hero-1.jpg
hero-2.jpg
hero-3.jpg

Welcome to eHolyMet

Digitization of the Religious Heritage of the Holy Metropolis of Fthiotida

Μήνυμα Μητροπολίτη

Welcome to the Project (Message from the Metropolitan)

Project Identity & Objectives

Ταυτότητα & Στοχοθεσία του Έργου

Monuments of the Holy Metropolis of Fthiotida

See all the Monuments
out

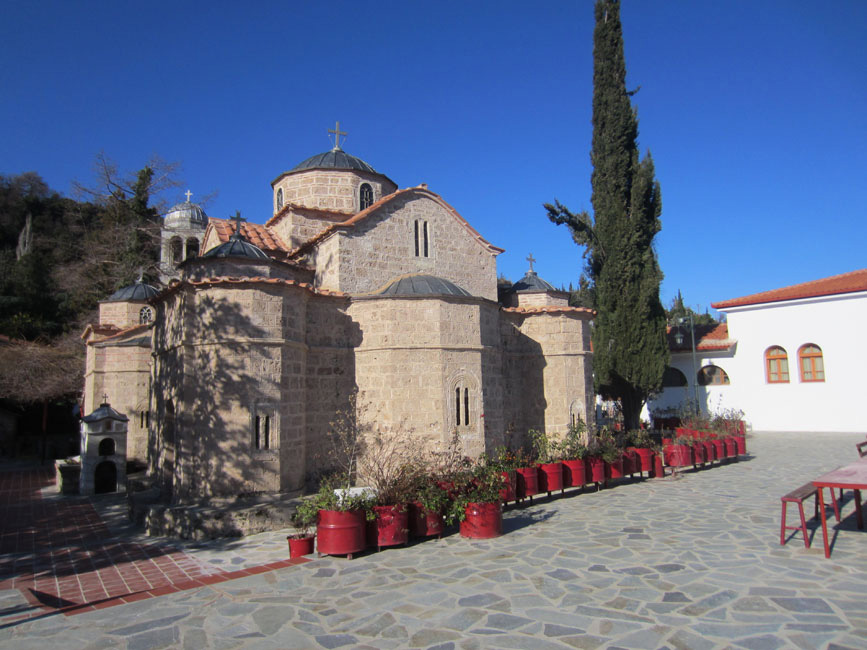
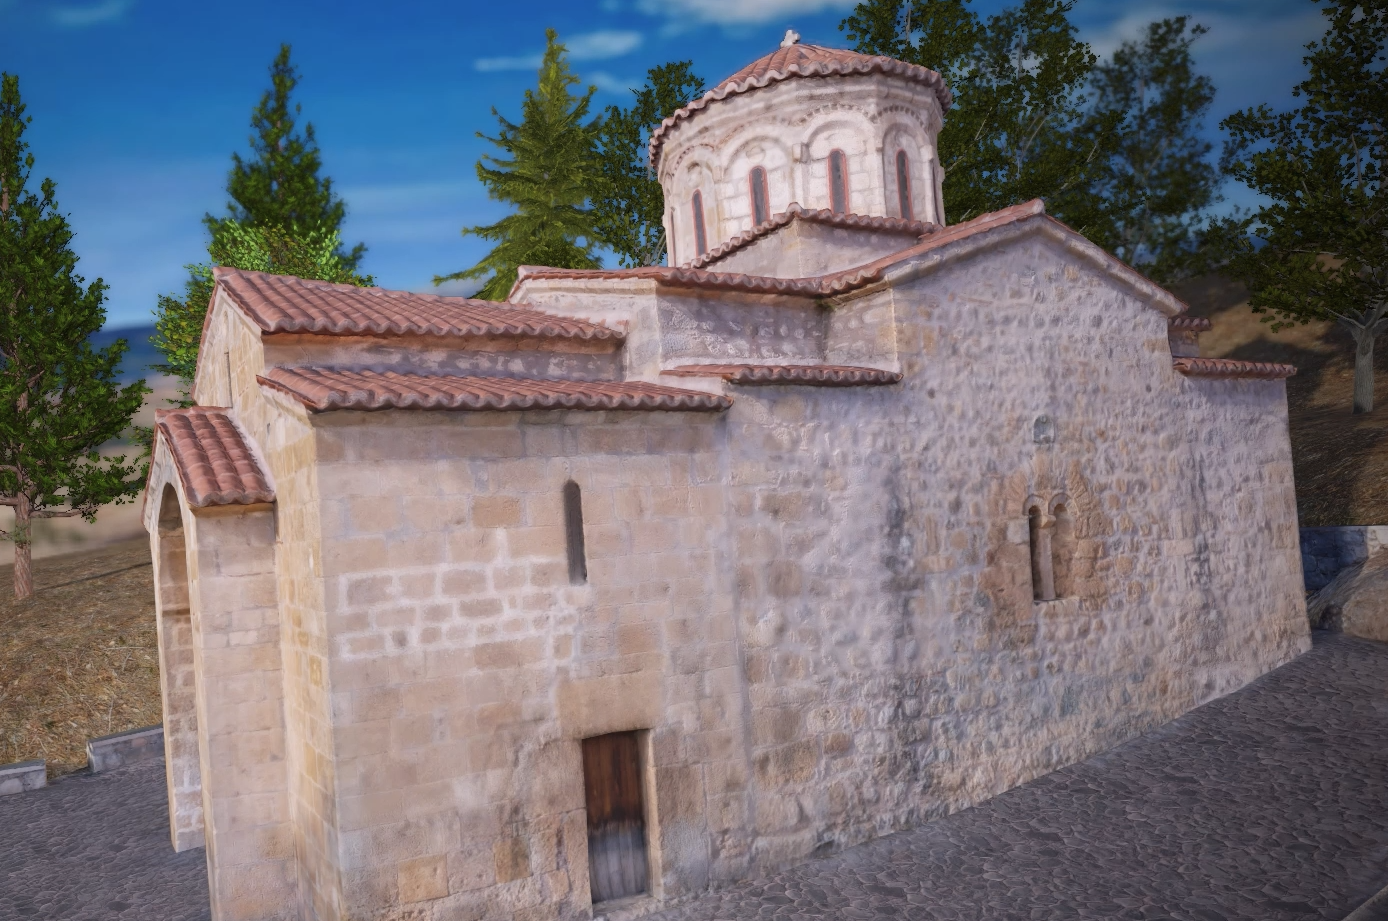
Holy Church of the Transfiguration of the Savior in Modi

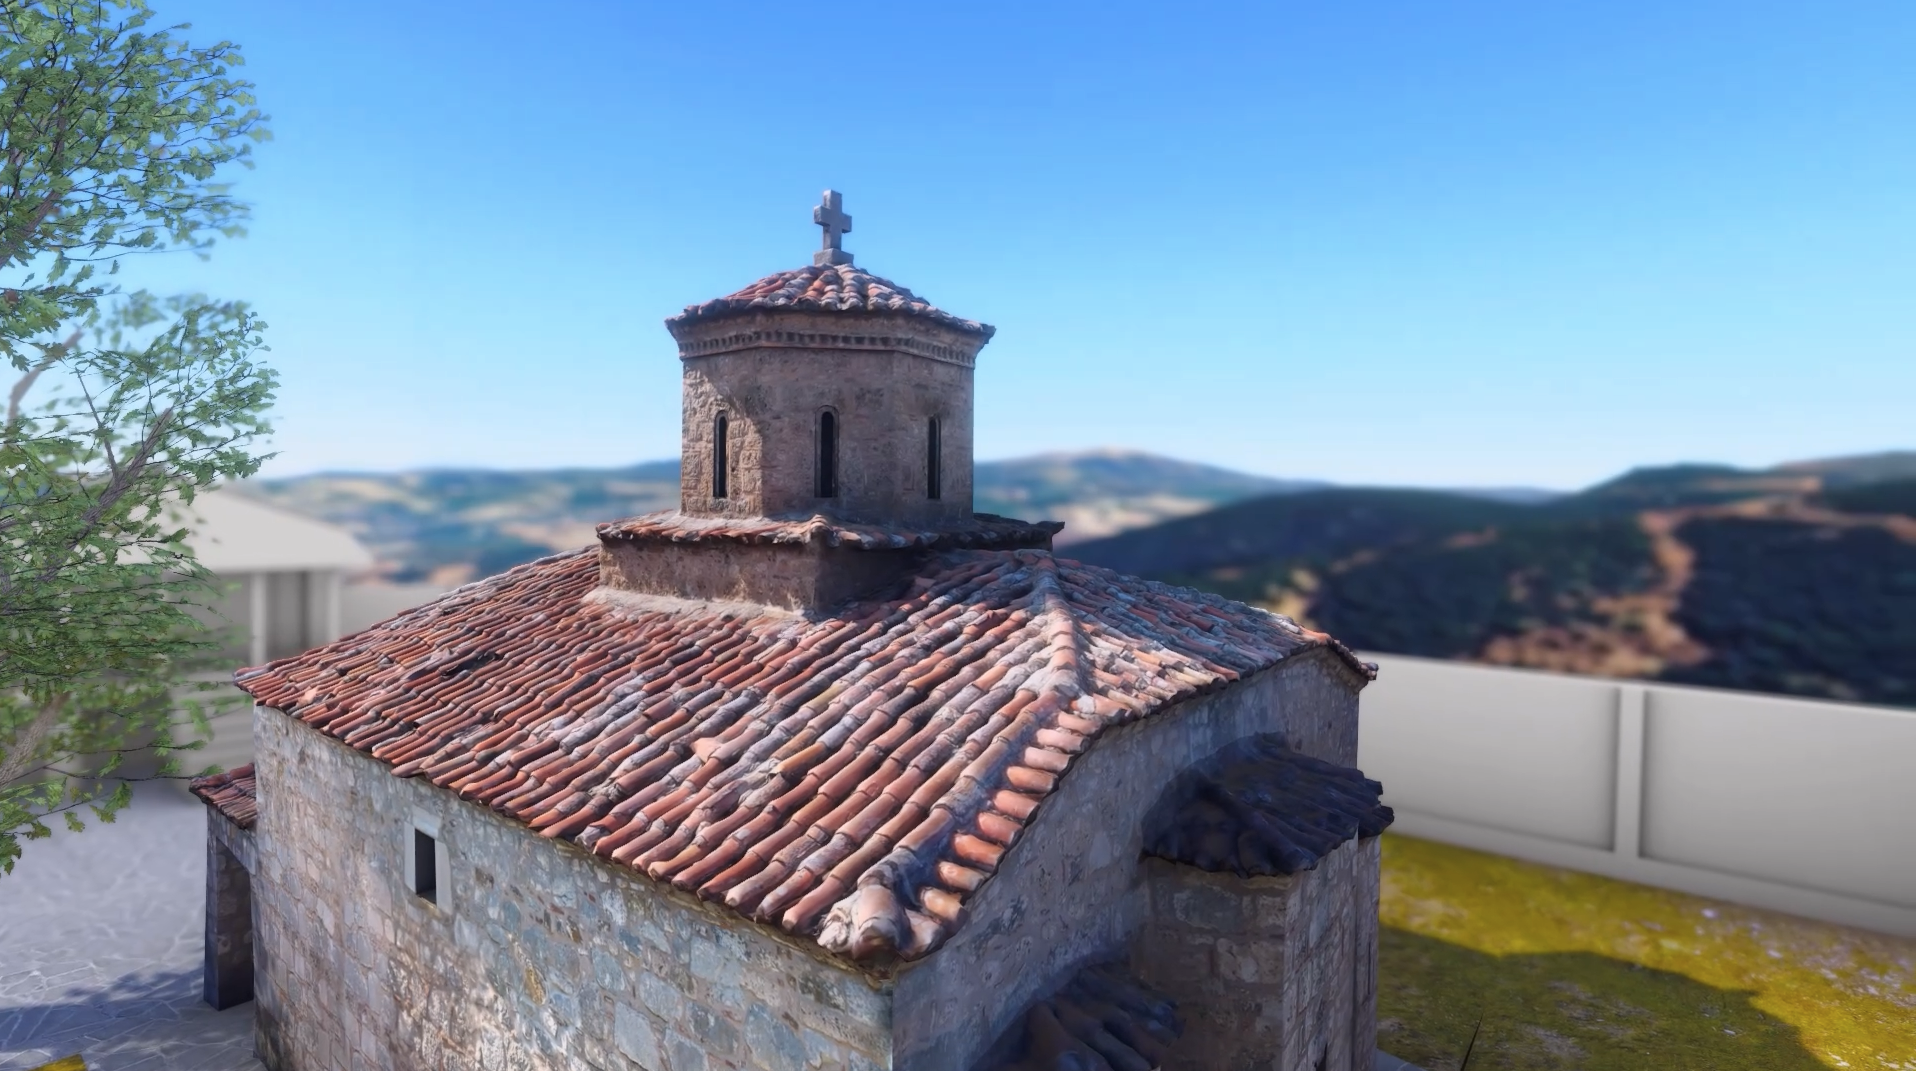
On the south wall of the narthex, there is a narrow window. Above it, a stone bearing a relief inscription is embedded, recording the year 1581—ten years after the construction of the church—this time without using the Byzantine dating system: “Most Holy Theotokos, protect and guard the monks who dwell in the Holy Transfiguration of the Savior.” It is likely that this inscription records the construction date of the narthex, which was added later to the main church. The ceilings of the narthex are vaulted, but their arrangement inside differs from the appearance of the roof outside. The later addition of the narthex is also evident from the modification of the window above the original entrance of the nave, which was originally a bilobed opening with a small pier between the two arches. Inside the church, niches are formed on the north and south sides, though they are not visible from the exterior. This gives the interior the appearance of a triconch plan. Yet, since the space is not divided by columns or piers, the dominant impression is that of a unified interior crowned by the dome. The church was once plastered inside and out, but the plaster has been removed. Even inside, most walls now reveal the masonry, with only a few surviving fresco fragments. The templon separating the nave from the sanctuary is built of masonry and has two openings: the Holy Door and a smaller door to the left. Next to the northern door, an inscription records the year 1851, likely marking the completion of the templon. The frescoes decorating it can be dated from the late 19th to the early 20th century. In the sanctuary, traces of the earlier fresco decoration survive, though in very poor condition. One can discern the Theotokos Platytera in the apse conch, along with the concelebrating hierarchs on the apse walls.  

Holy Church of Saint John the Theologian, Tithorea 

Holy Church of Saint John the Theologian, Tithorea 

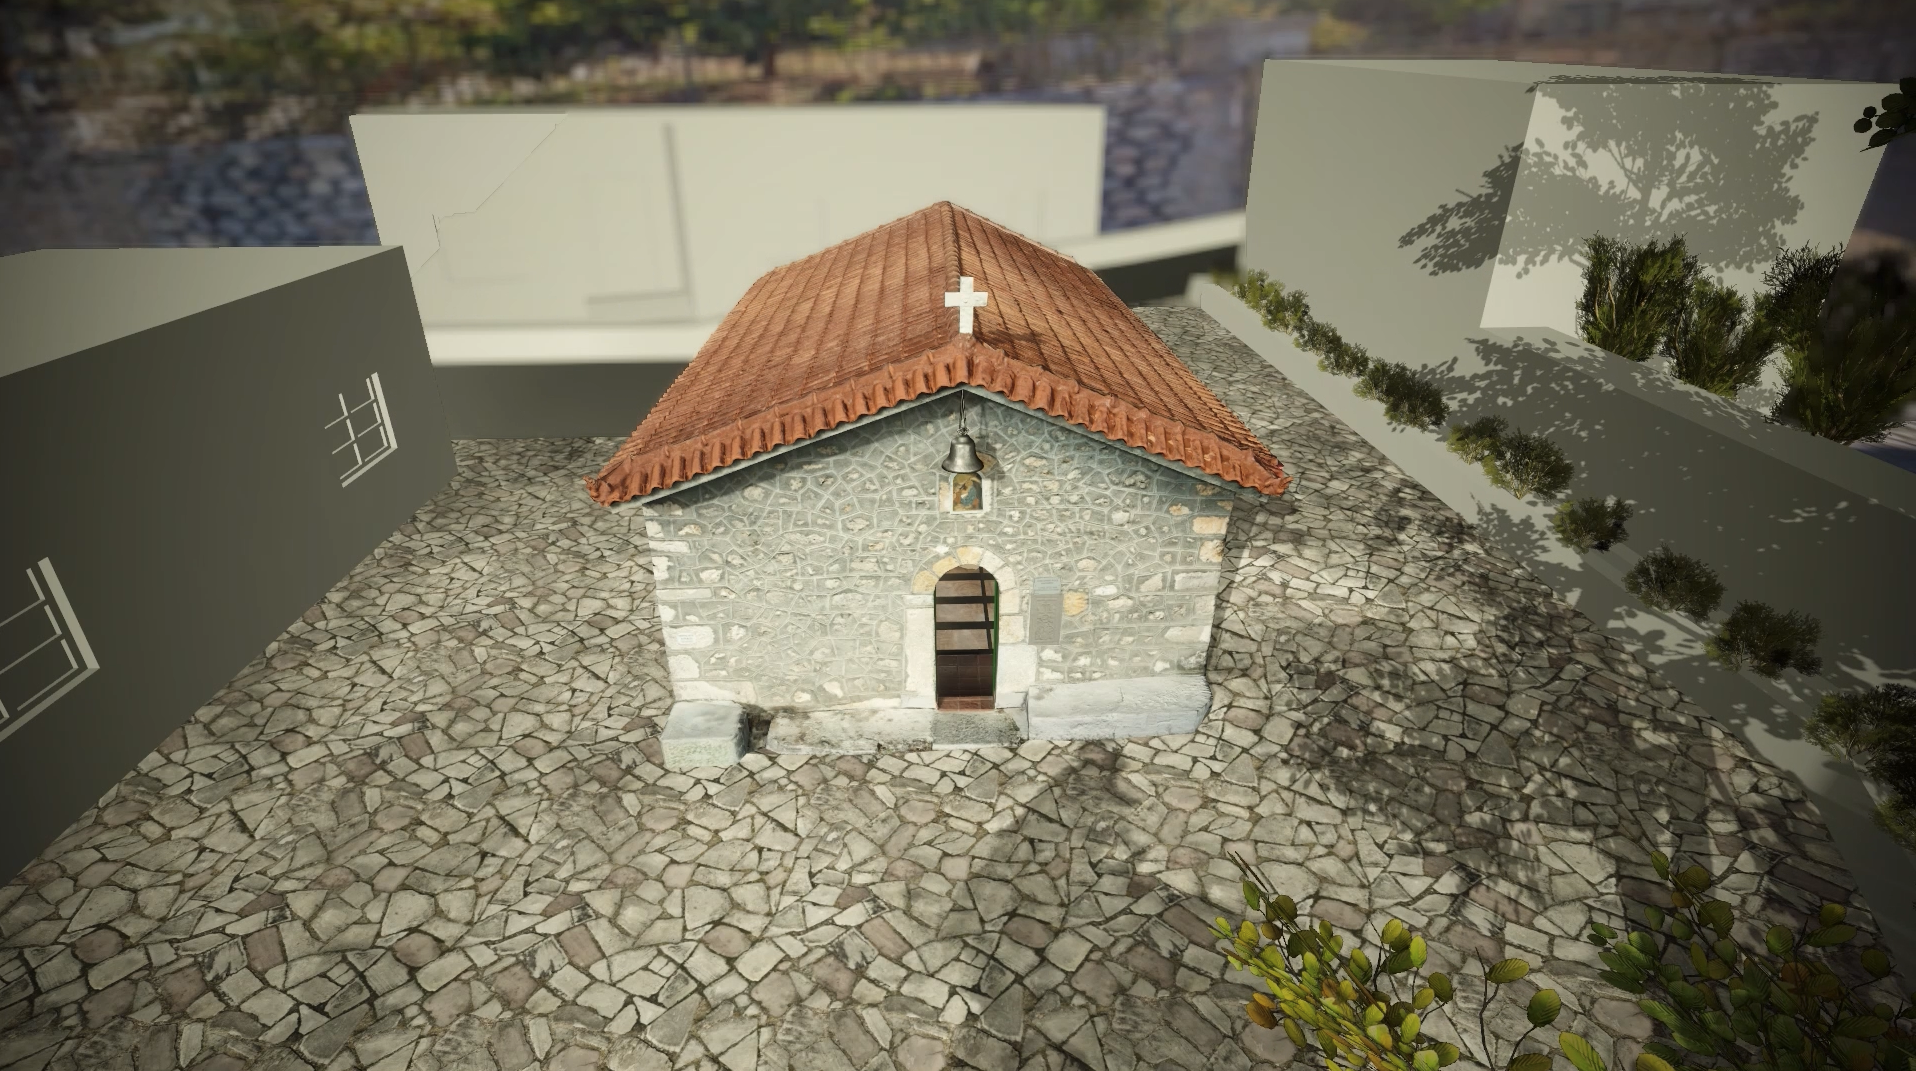
The Church of Saint John the Theologian is located along the central artery of the settlement of Tithorea in Phthiotis. It is a small, single‑aisled, post‑Byzantine church with a large semicylindrical apse on its eastern side. The walls are built of small, mortared stones, and the roof is covered with tiles. The church is constructed over the remains of earlier buildings belonging to three different phases, the earliest of which is a 5th‑century AD Early Christian basilica. Embedded in its walls are architectural members from earlier monuments. On the north wall of the church, a decorative marble element from an ancient building is embedded, shaped like an anthemion acroterion. In the window opening, well‑cut, mortared stones form the straight sides, while voussoir stones shape the arch. To the right of the entrance, a marble relief is embedded, featuring an anthemion motif and a dedicatory inscription at its upper part. The inscription unfolds to the left and right of a carved cross. The relief originates from the Early Christian basilica and is believed to have been part of a small pier belonging to the presbyterium barrier. The presbyterium barrier was a low screen separating the nave from the Sanctuary in Early Christian churches, corresponding to the templon in Byzantine and later churches. Because it stood near the Sanctuary and the Holy Table, it was considered an appropriate place for dedicatory inscriptions. The inscription reads: “+AND FOR THE CHILDREN AND ALL THEIR HOUSEHOLD,” expressing a prayer by the dedicators for their family and children. The western part of the church floor has been replaced with a glass surface, allowing the mosaic floor of the Sanctuary of the Early Christian basilica—uncovered during earlier excavations—to remain visible. The mosaic depicts rosettes, lotus flowers, fish, birds, and geometric motifs arranged within square and circular frames, connected by the so‑called “Syrian wheels.” After the basilica was destroyed, a small Byzantine single‑aisled chapel was built at its eastern end, while the remaining area of the ruins was used as a cemetery. Traces of Byzantine graves can be seen in the preserved section of the Early Christian mosaic. The church is barrel‑vaulted. The vault is reinforced at the center by an arch—the so‑called sfendonion—which rests on built piers projecting from the side walls. Embedded in the southern pier is a marble element with an incised cross, originating from an earlier structure. From the church’s wall‑painting decoration, the south wall preserves Saints Demetrios, Anthony, an ascetic figure, and Constantine and Helen. On the north wall, opposite Saint Demetrios, the wall painting of Saint George survives. The two scenes are corresponding and symmetrical. The saints are depicted mounted and holding spears, each carrying a smaller figure: Saint George carries a boy from Mytilene who had been held captive in the service of the Saracens in Crete and was miraculously saved. Likewise, Saint Demetrios carries Bishop Thenon Kyprianos, whom he rescued from captivity among the Slavs. These miraculous interventions belong to the hagiographical tradition of the two saints. The wall paintings are likely dated to the early decades of the 17th century. The church is separated from the Sanctuary by a built templon, which includes the Holy Door and a smaller northern entrance leading to the Prothesis. To the left of the Holy Door is an icon of the enthroned Virgin and Child, bearing the date 1830. To the right are the icons of Christ enthroned as Great High Priest and of Saint John the Baptist. In the apse of the Prothesis, the depiction of the Man of Sorrows, dated to the 17th century, is preserved. Christ is shown standing inside a sarcophagus, with closed eyes and crossed hands, while behind Him the Cross is visible. This depiction, common in the Prothesis—the place where the Holy Gifts are prepared—emphasizes the connection between the Crucifixion and the Divine Eucharist. 
out

Holy Church of Saint George in Sfaka

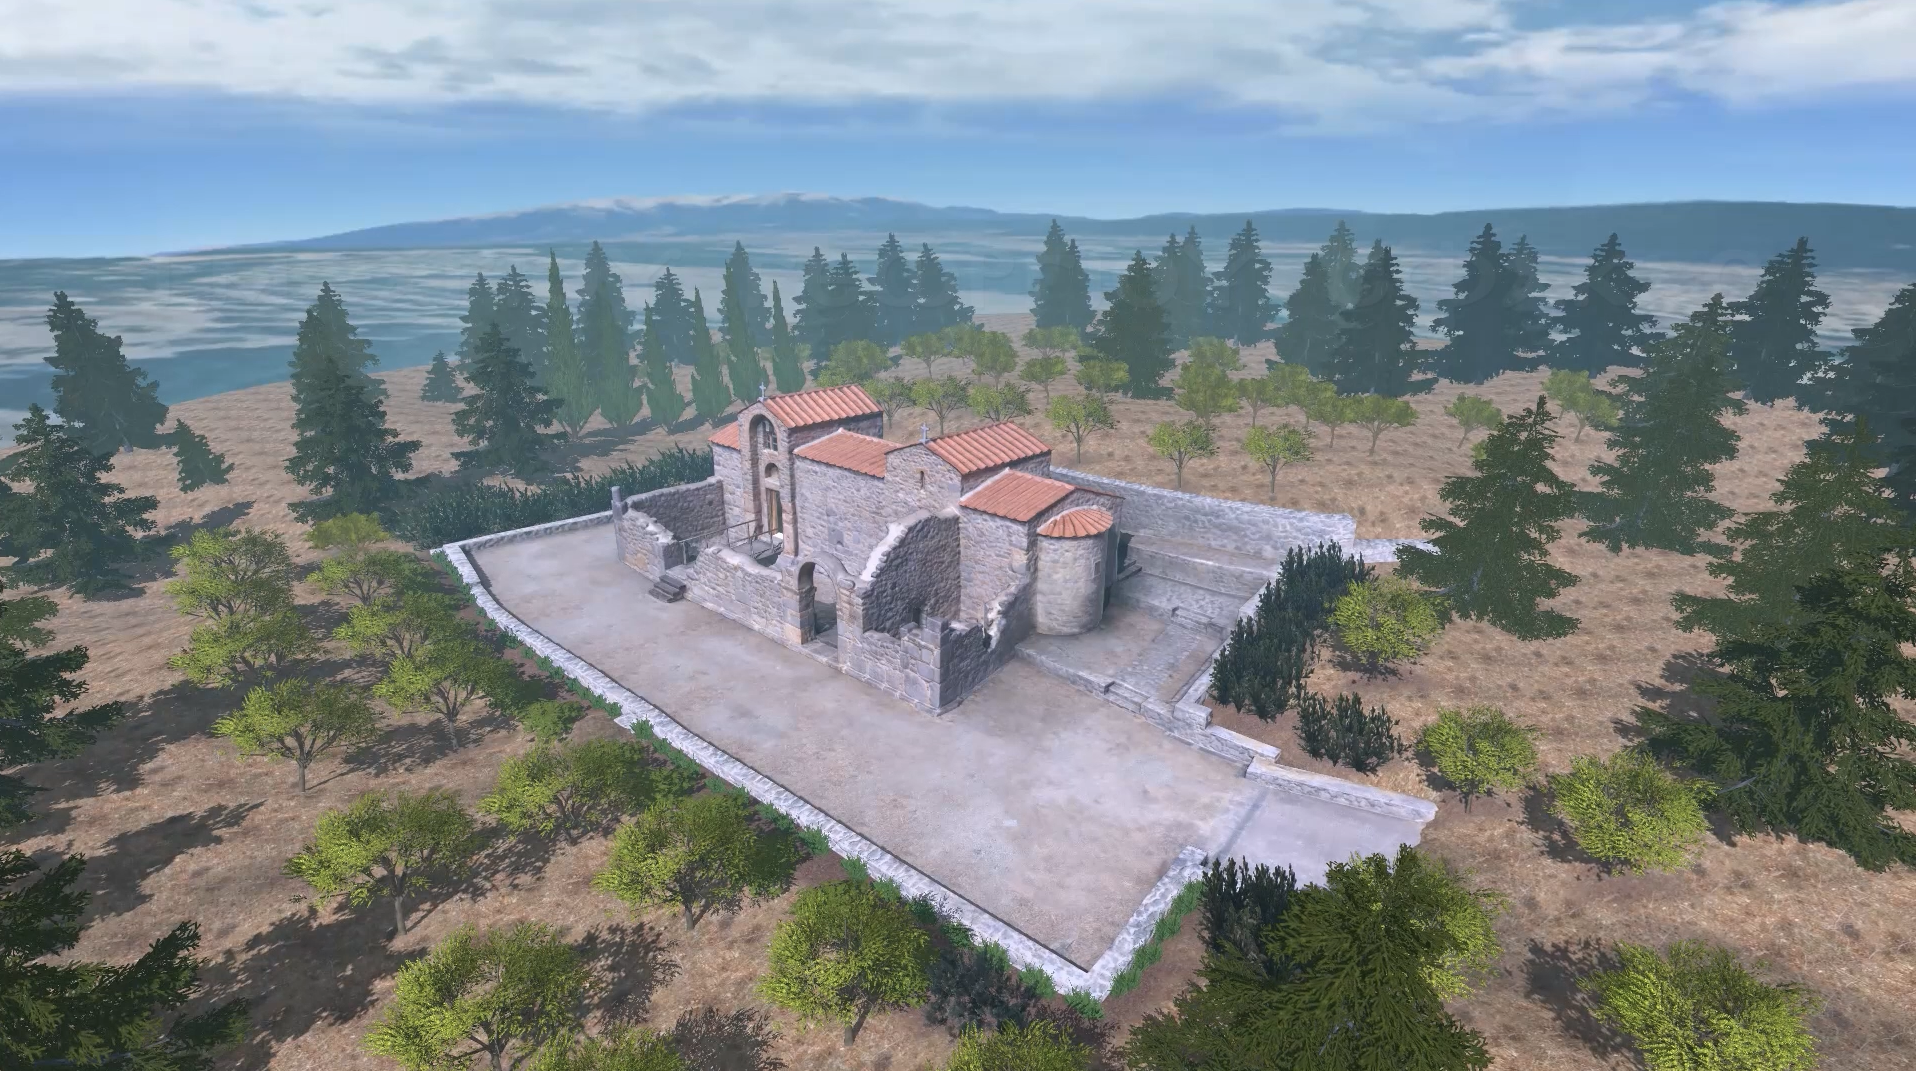
The Church of Saint George stands along the Atalanti–Livadeia road, near the village of Sfaka. It was most likely the katholikon of a monastic complex that no longer survives. The monument has an elongated ground plan and preserves at least three construction phases, dated between the 13th and 16th centuries. The nave is roofed with a barrel vault, above which rises a transverse barrel vault at the midpoint of its length. This structural feature defines the church as belonging to the cross-vaulted type. The sanctuary apse is semicircular. The southern long side of the church preserves two entrances.  Along this same southern side runs the remains of an earlier portico, constructed of ashlar blocks and thin brick courses. This masonry technique allows the dating to the 13th century, indicating that the present church replaced an earlier structure of unknown dedication. Several decades ago, the monument had a reinforced concrete roof and its exterior walls were plastered. Traces of these interventions remain visible on both the interior and exterior surfaces. In recent years, however, the church has been carefully restored and is now in good condition.  To the west lies the narthex, which also predates the nave and likewise belongs to the cross-vaulted type, datable to the 13th century. Its entrance is framed by a decorative masonry arch of tuff stone. Beneath the markedly projecting arch is a fine trilobed window, characteristic of 13th-century architecture. The small arches of the window rest on small tuff columns and are constructed with brick. Below the window is a niche containing a dedicatory fresco, depicting the offering of the church to Saint George. The monolithic lintel of the entrance is a reused block originating from an earlier structure on the site.  In the central part of the nave—at the position where a dome would normally rise in other church types—a transverse barrel vault is erected, corresponding to that of the narthex. This transverse vault rises higher than the longitudinal one, producing on the exterior roofline a clearly articulated cross form, from which the type derives its name. This architectural form spread widely in the Greek lands from the 13th century onward, the same period to which the narthex is attributed.  The nave is separated from the sanctuary by a masonry templon. Portions of the original fresco decoration survive, though in poor condition. A partially preserved inscription on the templon records the renovation and painting of the church between 1562 and 1571, when Greece was under Ottoman rule.  A second phase of fresco decoration, dated to the 18th century, is also discernible. This later, more vernacular phase is especially evident on the north wall, where scenes of the Last Judgment are depicted, including vivid representations of the punishments of sinners in Hell. Such themes became widespread in the Post-Byzantine centuries, reflecting contemporary social and political anxieties. Their popularity within traditional communities is linked to the expression of collective beliefs and concerns regarding sin, evil, and social tensions.  The inscription visible today lists the names of monks and lay donors who contributed to the painting—and possibly the construction—of the church (e.g., “the priest Ioannes, the monk Laurentius, Paul[os] Kalogiannis,” etc.). The notation ζο (zo) corresponds to the year 7070, followed by an additional, now-lost letter that would have completed the date. The inscription follows the Byzantine Anno Mundi system, which calculated time from the Creation of the world, placed at 5508 BC. Thus, the undetermined date of the painting—and likely the general renovation of the nave—falls between 7070 and 7079 A.M., that is 1562–1571 AD. The inscription also records 7 June as the day of completion. The earliest surviving frescoes, dated to this 16th-century phase, are preserved primarily in the sanctuary apse and the Prothesis, the auxiliary chamber north of the sanctuary.  

Holy Church of Saint John the Forerunner (Kynegos) in Perdikovrysi, Amfikleia 

Holy Church of Saint John the Forerunner (Kynegos) in Perdikovrysi, Amfikleia 

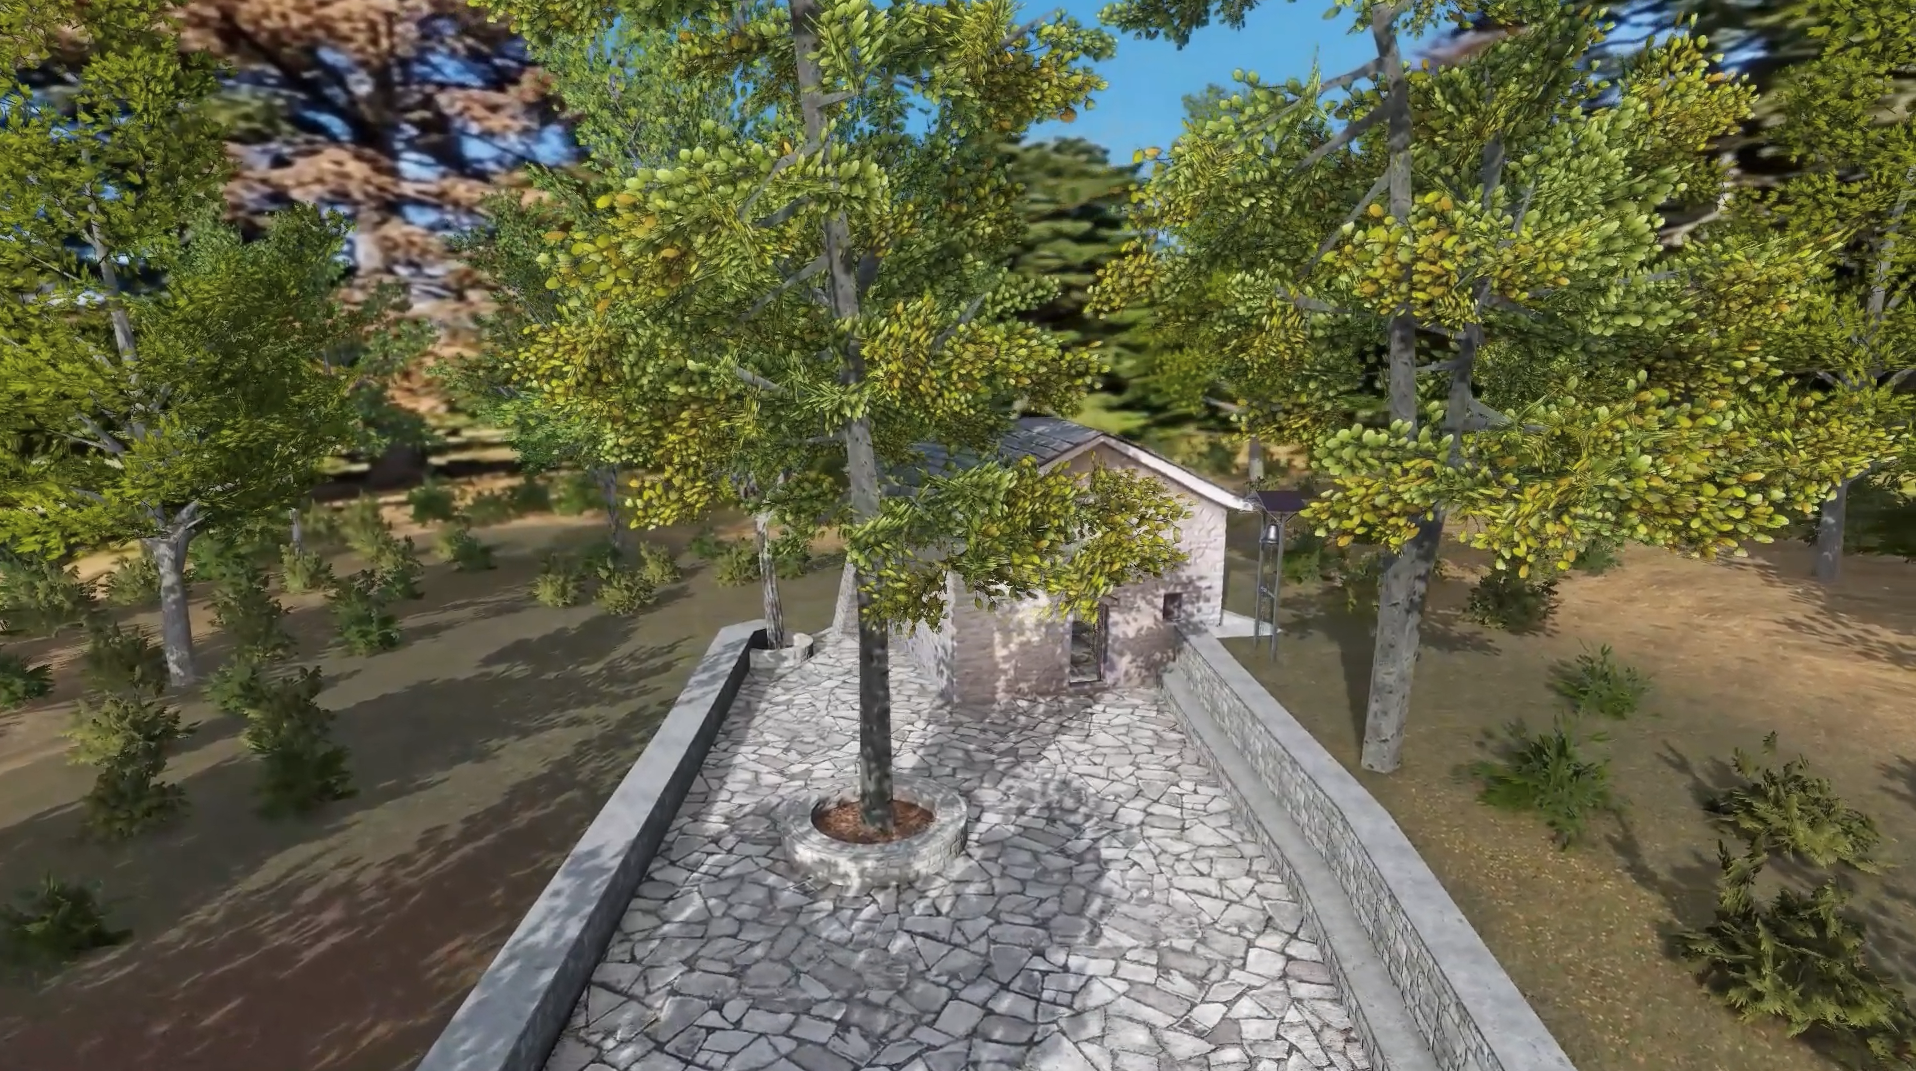
The small church of Saint John the Forerunner—known locally as Kynegos—stands in a wooded area near Amfikleia, close to the spring of Perdikovrysi. It is a modest structure with a buttress reinforcing its northeast corner and a pitched roof, recently reconstructed in reinforced concrete. According to local tradition, the church was originally built in 1455. In its present form, however, it dates to the 18th century, as indicated by an inscription on the templon. Today it belongs to the Monastery of the Nativity of the Theotokos at Dadi (Panagia Gavriotissa) as a metochion, meaning that it is owned by the monastery but lies outside its immediate grounds.  The interior is a single-aisled nave, entirely covered with 18th-century frescoes. The ceiling forms a low dome without a cylindrical drum. At its center is the medallion of Christ Pantokrator, symbolizing the heavens. The Pantokrator is surrounded by two concentric bands: the inner band depicts a procession of angels in imperial garments, led by the Theotokos; the outer band contains the Prophets, each holding a scroll and turning toward the Pantokrator. On the eastern side of the dome, above the templon, the sequence of Prophets is interrupted by a striking and unusual representation of the Crucifixion. Instead of the familiar narrative scene, the painter depicts an elaborate Holy Cross, resembling a work of woodcarving or metalwork. At its center appears the crucified Christ, while at the four terminals are the symbols of the Evangelists: the eagle (John) above, the angel (Matthew) to the viewer’s right, the lion (Mark) to the left, and the ox (Luke) below. The Cross is flanked by the “lypira”—the sorrowful figures of the Theotokos and the Evangelist John—each framed within ornate borders that imitate carved wood. The base of the Cross is nailed onto a dragon, symbolizing the complete triumph over death and sin through the Crucifixion and the Resurrection. The nave is separated from the sanctuary by a painted masonry templon, which contains two doors: the central Holy Door and a smaller one to the left, leading to the Prothesis. On either side of the Holy Door appear enthroned figures of Christ and the Theotokos holding the Child. Above the Holy Door is the Holy Mandylion, the acheiropoieton icon miraculously bearing the imprint of Christ’s face. To the right of Christ stands the Forerunner, depicted with archangelic wings—a motif emphasizing his role as herald of the Messiah. Above these scenes is a row of nine medallions containing busts of martyrs.  On the templon wall, beneath the image of the Theotokos, an inscription records the date 21 June 1756, marking the completion of the church’s construction and its fresco decoration in the form preserved today. ΑΝΗΓΕΡΘΗ ΕΚ ΒΑΘΡΩΝ ΚΕ ΑΝΙΣΤΟΡΗΘΗ Ο ΠΑΝΣΕΠΤΟΣ ΚΑΙ ΘΕΙΟΣ ΟΥΤΟΣ ΝΑΟΣ ΤΟΥ ΤΙΜΙΟΥ ΠΡΟΔΡΟΜΟΥ ΔΙΑ ΣΥΝΔΡΟΜΗΣ ΚΑΙ ΕΞΟΔΟΥ ΤΟΥ ΠΑΝΟΣΙΟΤΑΤΟΥ ΑΓΙΟΥ ΗΓΟΥΜΕΝΟΥ ΓΙΝΑΔΙΟΥ [Γενναδίου] ΑΡΧΙΕΡΑΤΕΥΟΝΤΟΣ ΤΟΥ ΘΕΟΦΙΛΕΣΤΑΤΟΥ ΕΠΙΣΚΟΠΟΥ ΚΥΡΙΟΥ ΘΕΟΚΛΗΤΟΥ αψνς΄ [1756] ΙΟΥΝΙΟΥ κα΄ [21]. The sanctuary was also fully painted, though the frescoes survive only in fragments on the apse and the south wall. In the apse conch appears the Theotokos Platytera, while the walls depict the concelebrating saint bishops. The small recess to the left of the Holy Table is the Prothesis, where the preparation of the Eucharistic Gifts takes place. Several decades ago, Archimandrite Theophilos Simopoulos identified a painted scroll listing the names of sixteen monks, confirming that the chapel belonged to a male monastery during the Ottoman period. That monastery is believed to have been dissolved by the decree of King Otto in 1833, which ordered the closure of very small monastic houses—those with fewer than six monks or nuns—and the transfer of their property to the state. 

Holy Church of Saint Demetrius in Mavrilo

Holy Church of Saint Demetrius in Mavrilo

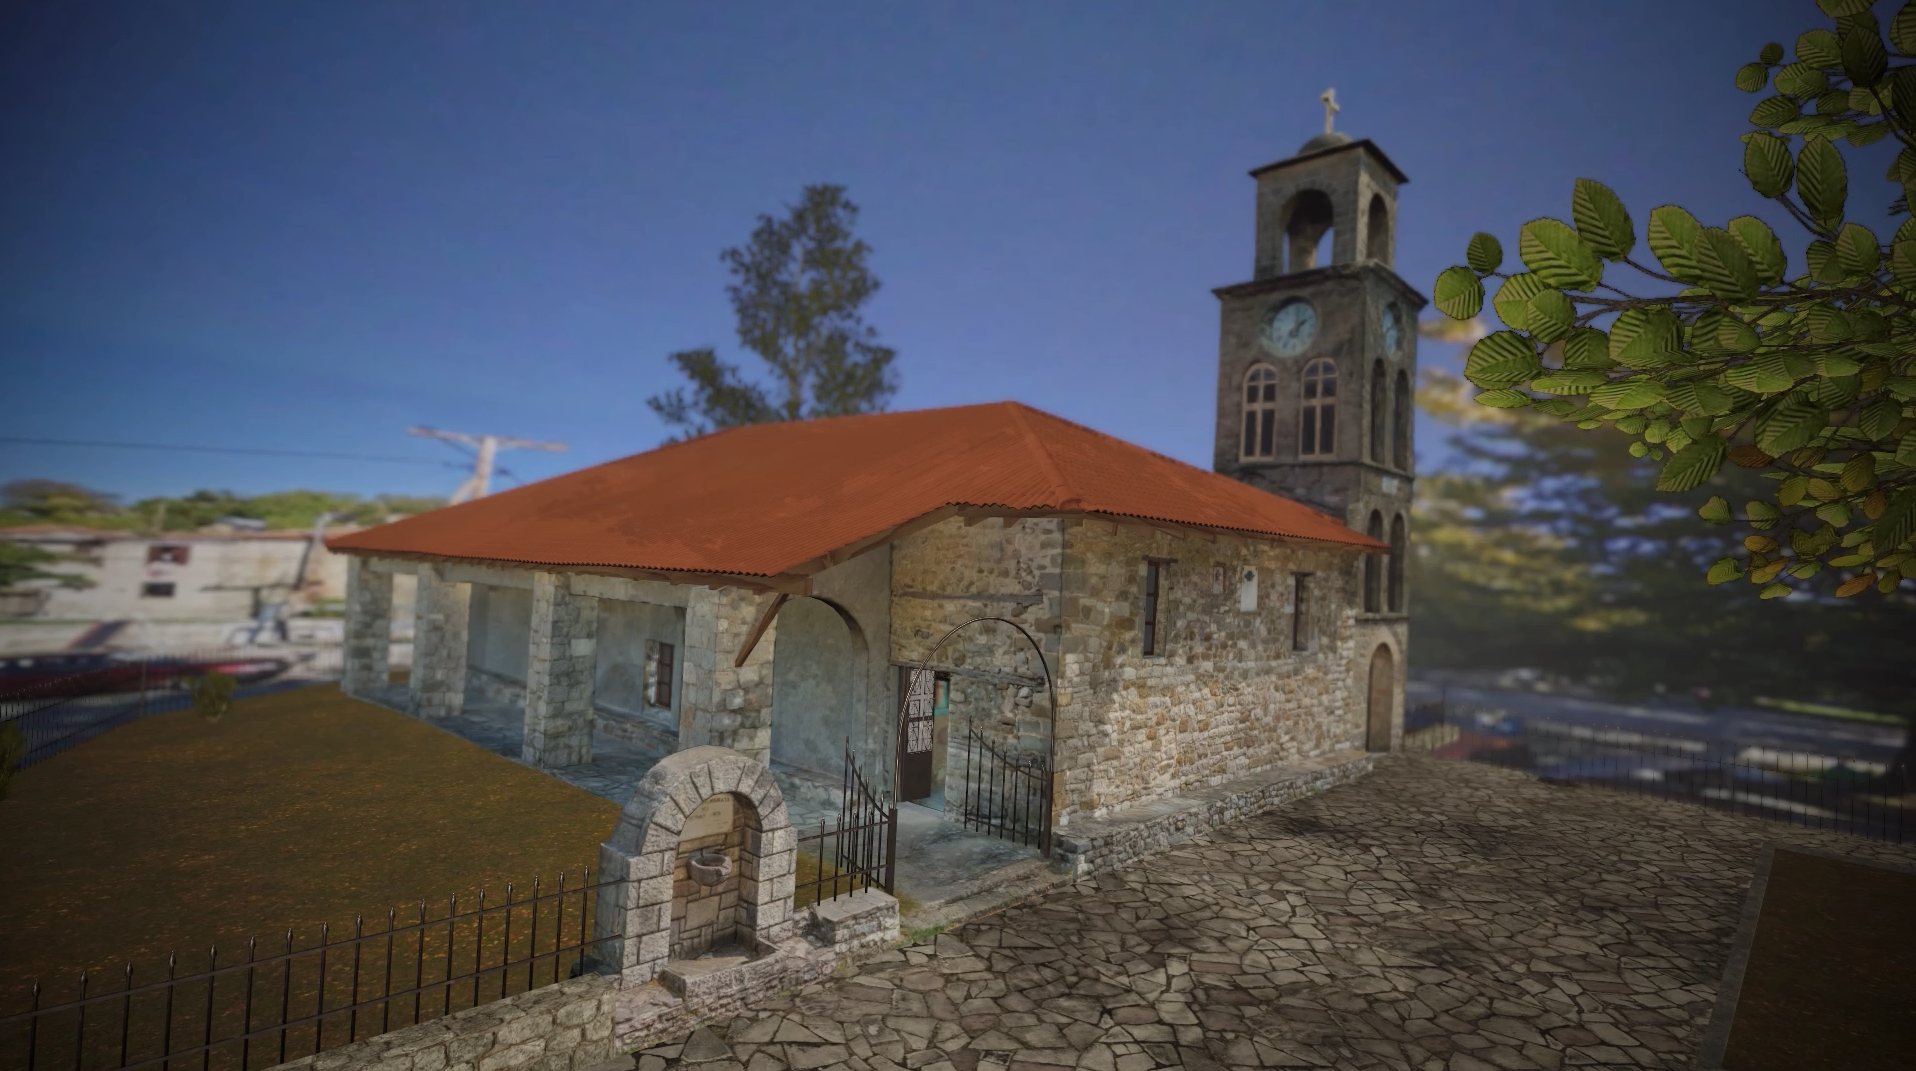
The Church of Saint Demetrios is the parish church of the village of Mavrilo. It stands on the south side of the village’s spacious central square and was built in 1728. It is a basilica with stone walls and a wooden, tiled, four-sided roof. Along the long sides, lean-to roofs extend from the main roof of the church, supported by large concrete piers. The west wall was rebuilt in 1853, while the four-storey stone bell tower was added in 1963.  The entrance to the narthex is on the north side of the church. The floor of the narthex is raised above that of the nave and is separated from it by a wall with a wooden frame. Above the narthex is the women’s gallery, which explains the low ceiling of the narthex. A wooden staircase inside the narthex leads up to the gallery. The nave is divided into three aisles by two rows of wooden columns crowned with capitals and supporting successive elliptical arches. The carved wooden furnishings are of exceptional artistry: the pulpit on the left, the proskynetarion and the bishop’s throne on the right, the suspended choir loft hanging from the central ceiling medallion and encircling the chandelier, and the impressive gilded templon, which—according to its inscription—was completed in 1735 by the priest Konstantinos, who also worked on the church’s fresco decoration. The ceiling of the nave is flat, wooden, and painted. It is divided into rectangular panels with decorative mouldings. At the centre of the sanctuary ceiling, along the east–west axis, a square blue-green panel contains a medallion depicting Christ Pantokrator, echoing the symbolism of the dome in domed churches. The church is fully painted, with exceptional 18th-century frescoes. The wooden parapet of the women’s gallery is also decorated with frescoes. On the south extension of the west side, a doorway leads to the southern lean-to. A corresponding doorway once existed on the north wall, but it has since been converted into a window. On the north wall, the founders of the church are depicted holding a miniature representation of the building. The scene is of particular interest both for its inscription and because it shows the original form of the church when it was first built in 1728. It appears that the roof was originally gabled rather than four-sided, and that the lean-to roofs along the long sides were at a lower level than the main roof, whereas today they appear as its extension. The lean-tos originally had wooden supports, and the opening in the north wall—now the window to the right of the founders’ depiction—was originally a doorway. The inscription records the names of the three brothers who donated the church: Christos, Ioannis, and Alexandris.ΕΤΕΙ ΑΨΚΗ [1728] ΤΑ ΝΗΝ ΟΝΤΕΣ ΣΥΝΔΡΟΜΗΤΕΣ ΚΑΙ ΚΤΗΤΩΡΕΣ ΤΟΥ ΑΓΙΟΥ ΟΙΚΟΥ ΤΟΥ ΑΓΙΟΥ ΕΝΔΟΞΟΥ ΜΕΓΑΛΟΜΑΡΤΥΡΟΣ ΔΗΜΗΤΡΙΟΥ ΤΟΥ ΜΥΡΟΒΛΗΤΟΥ. ΔΙ' ΕΞΟΔΟΥ ΑΥΤΩΝ ΚΑΙ ΔΑΠΑΝΗ ΔΥΛΑΔΗ (Ο ΚΥΡ) ΧΡΙΣΤΟΣ, ΑΛΕΞΑΝΔΡΙΣ, ΙΩ(ΑΝΝΗΣ) ΙΕΡΕΥΣ ΚΑΙ ΣΑΚΕΛΑΡΙ(Σ) ΑΥΤΑΔΕΛΦΟΙ Above the doorway in the south wall is a long dedicatory inscription naming not only the donors but also the painters of the church. It repeats the date 1728 and mentions the Metropolitan of Nea Patra (Ypati), Nikiforos. The donors—brothers Christos, Ioannis, and Alexandris—are described as “mylonopoula,” (the sons of the miller), a detail that links the history of the Church of Saint Demetrios with the history of the local gunpowder mills. Among the saints depicted in the fully painted church is Saint Apostolos the New, shown to the left of the Archangel Michael, who frames the doorway and the dedicatory inscription. Apostolos was a young neomartyr who suffered martyrdom at the age of nineteen in Constantinople in the late 17th century. Because his martyrdom was still relatively recent at the time of the church’s construction and decoration—and his veneration and iconography had not yet spread widely—his depiction is accompanied by a detailed, small-script inscription recounting his story. This is one of the earliest, if not the earliest, surviving depictions of this neomartyr, whose feast is celebrated, as the inscription notes, on 16 August. The nave is separated from the sanctuary by a gilded carved-wood templon enriched with painted decoration. Its inscription reads: “Completed was this radiant work, that is, the holy templon of the glorious Great Martyr Demetrios, by the hand of Konstantinos the priest, in the year of Christ 1735.” Konstantinos, as noted earlier, also worked as a painter in the church, and the date shows that the carved decoration was completed a few years after the construction and painting of the church. The patron saint is depicted on the north wall of the church, but not in his more common iconographic type—mounted on horseback. Here he appears enthroned, a rarer type. His military identity remains evident, as he is shown wearing a Roman scale cuirass, holding a spear in his right hand and a bow with arrows in his left.

Holy Monastery of the Holy Trinity of Melitaia 

Holy Monastery of the Holy Trinity of Melitaia 

The Monastery of the Holy Trinity is located at an altitude of 800 meters in the area of ancient Melitaia and was built during the Ottoman period. From that time, only the katholikon—the central church of the monastery—survives. The enclosure, the later monastic cells, and the western gate were built in 1917. The katholikon is a barrel‑vaulted basilica with a dome and is dated to the 17th–18th century. Its walls are built of stone, and the roof is covered with tiles. On the western side of the church there is a later stone‑built shelter with a wooden roof covered with tiles. The proclamation of the insurgents dated 15 February 1854 is preserved at the Monastery of the Holy Trinity. The revolutionary movement that broke out in 1854 sought the liberation of Epirus and Thessaly, which were still under Ottoman rule, and their union with the Greek State. From early 1854, revolutionary groups were gathering in Lamia, aiming to enter Thessaly through Domokos. On 15 February 1854, at the Monastery of the Holy Trinity in Melitaia, Abbot Grigorios and the elders of the villages Avaritsa and Neochori signed the revolutionary proclamation addressed to the inhabitants of Domokos. The lower part of the church interior gives the impression of a cross-in-square with two columns. The columns are composed of older column fragments joined together, resting on a broader marble base and topped with a simple rectangular capital, on which the bases of the arches rest. In the roofing of the church, the impression of a cross-in-square is overturned, because instead of intersecting arches, the individual spaces are covered with “shields,” that is, lowered hemispherical domes without a drum or windows. For this reason, scholars consider the church a simplified basilica with a dome. Characteristic features include the wooden tie‑beams that connect the arches and the columns. The central space of the church is roofed with a dome. The drum is cylindrical on the inside and octagonal on the outside. Eight windows open around the drum. The dome preserves fragments of the church’s wall paintings, dated to the 17th–18th century. In the pendentives, the figures of the four Evangelists can be seen. The Sanctuary is roofed with a barrel vault rather than a shield. It is separated from the Prothesis to the north and the Diakonikon to the south by walls with small arched openings. On the wall of the apse of the Sanctuary, traces of wall painting can be seen, depicting co‑celebrating hierarchs holding their scrolls. The Holy Table consists of a carved marble slab supported by a square marble block. It is part of an ancient pier bearing an inscription with the text of a treaty between the Melitaeans and the Pereans from the 3rd century BC. In the apse of the Prothesis, one of the best‑preserved wall paintings of the church survives: the depiction of Christ as the Man of Sorrows. Christ is shown standing inside a sarcophagus, with closed eyes and crossed hands, while behind Him the Cross is visible. To His left and right stand the Virgin Mary and Saint John the Theologian in a posture of supplication. Since the Prothesis is the place where the Holy Gifts are prepared for the Divine Liturgy, this symbolic depiction of the Crucifixion highlights the connection between Christ’s sacrifice and the Eucharist.