
Holy Church of the Transfiguration of the Savior in Modi
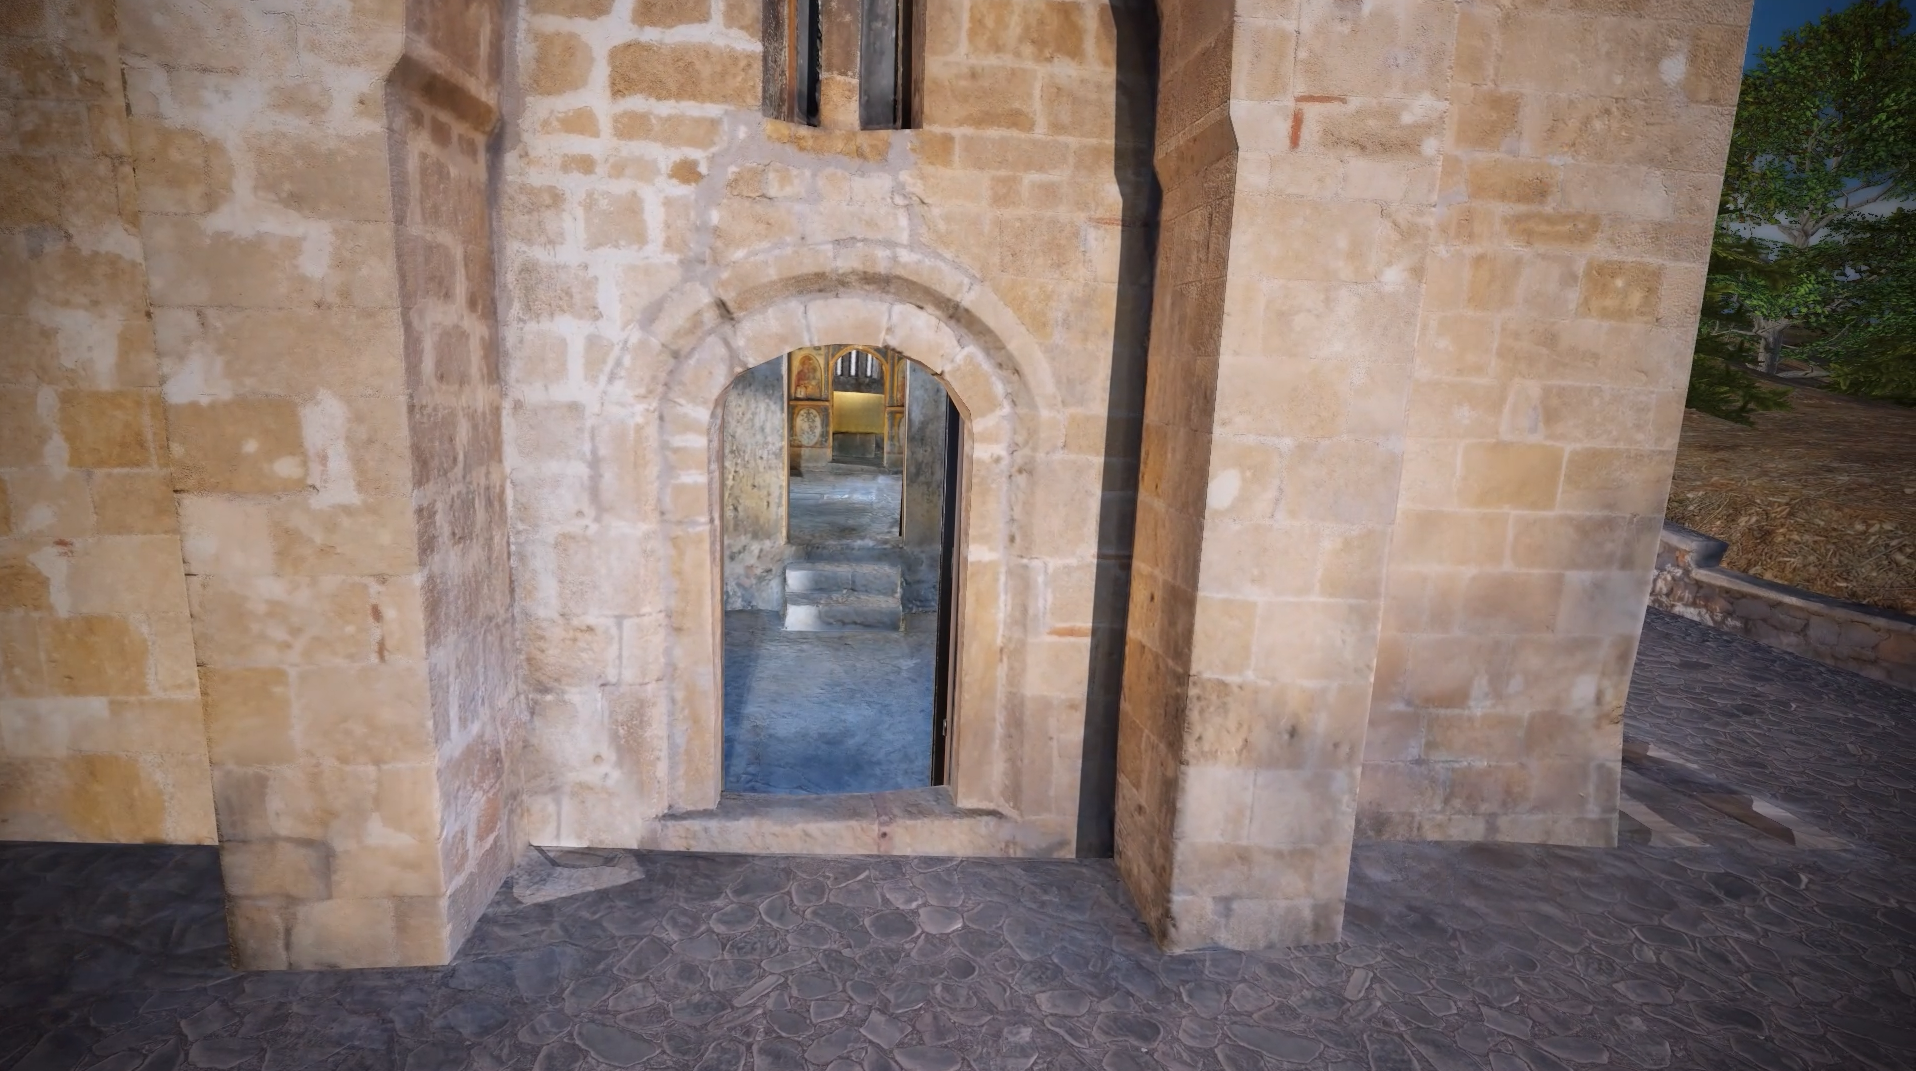
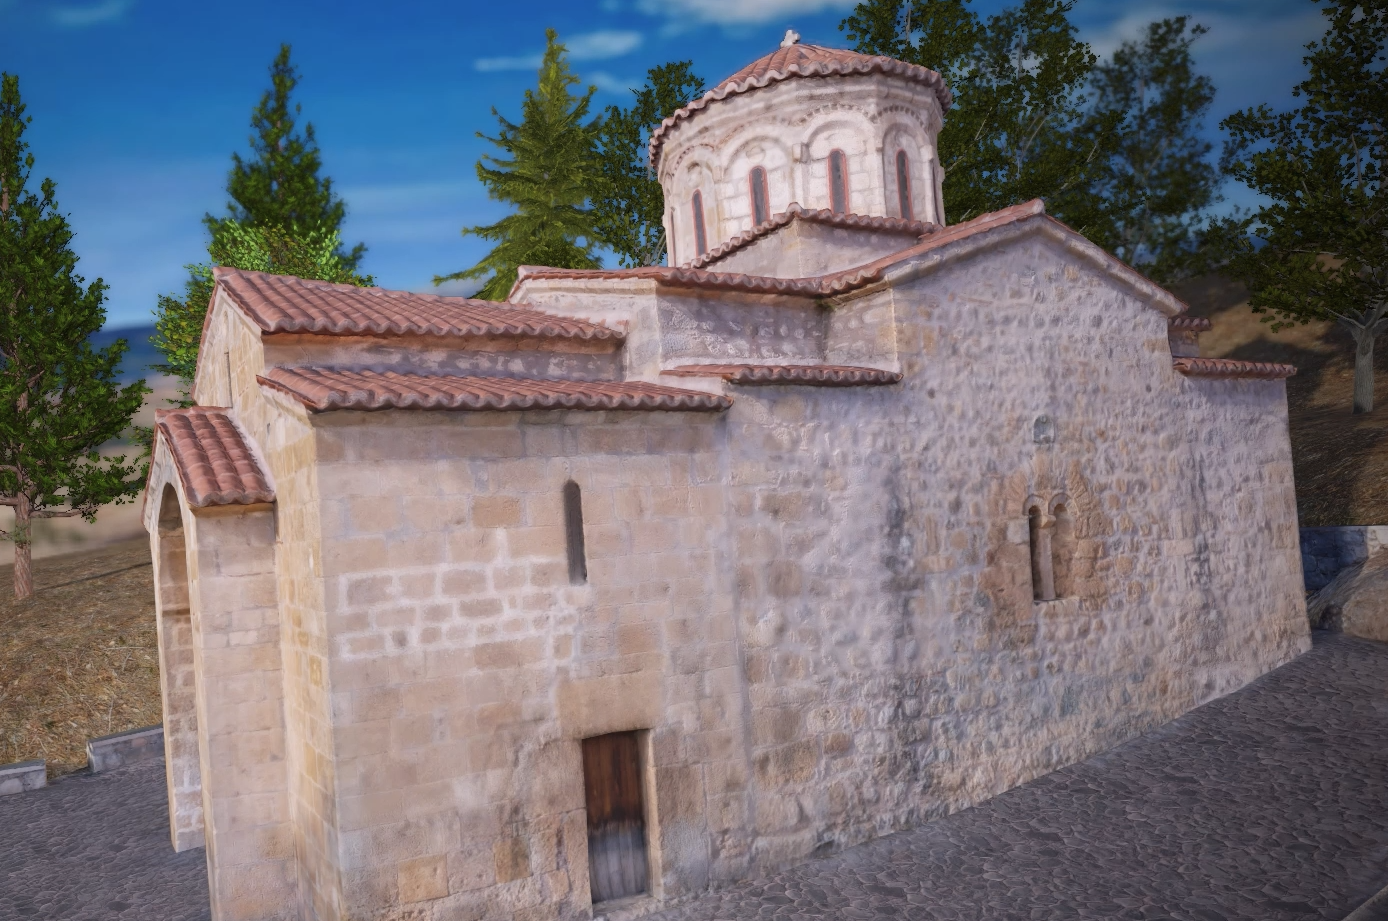
On the south wall of the narthex, there is a narrow window. Above it, a stone bearing a relief inscription is embedded, recording the year 1581—ten years after the construction of the church—this time without using the Byzantine dating system: “Most Holy Theotokos, protect and guard the monks who dwell in the Holy Transfiguration of the Savior.” It is likely that this inscription records the construction date of the narthex, which was added later to the main church.
The ceilings of the narthex are vaulted, but their arrangement inside differs from the appearance of the roof outside. The later addition of the narthex is also evident from the modification of the window above the original entrance of the nave, which was originally a bilobed opening with a small pier between the two arches.
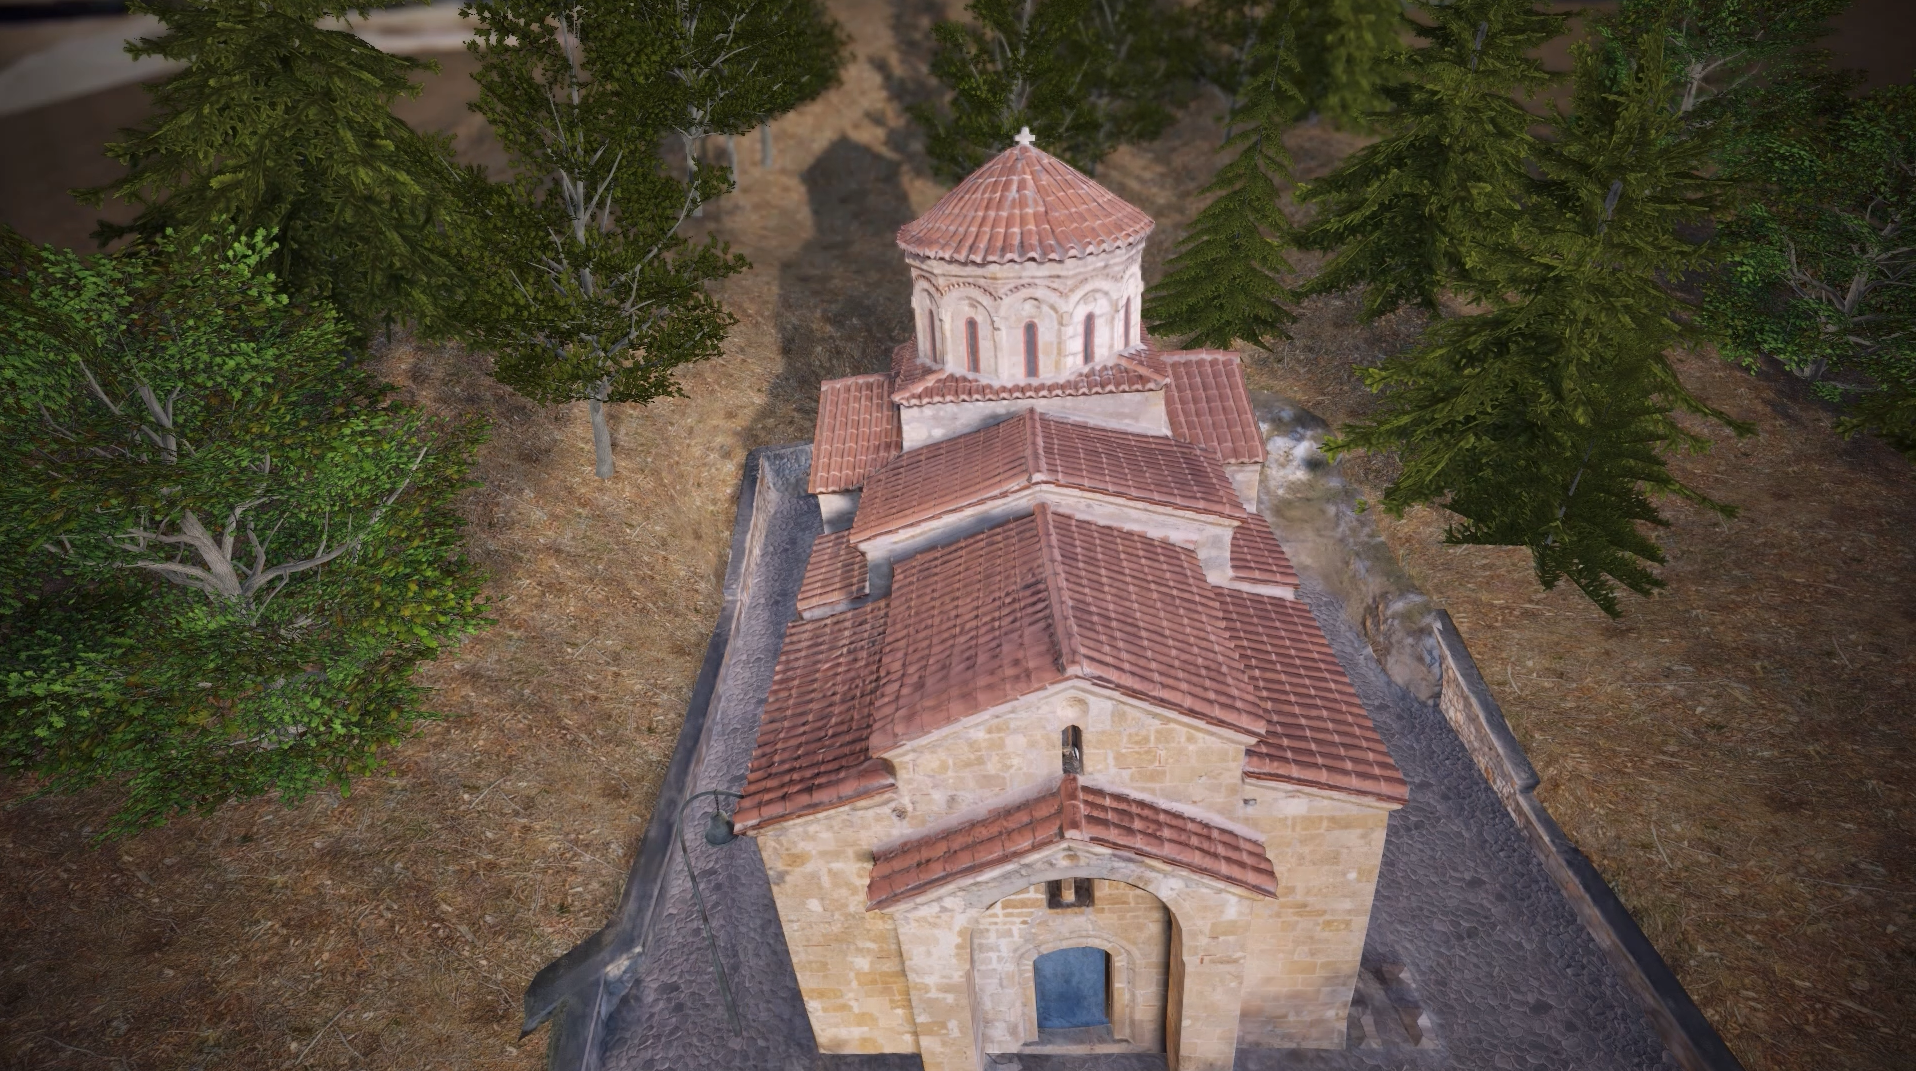
Inside the church, niches are formed on the north and south sides, though they are not visible from the exterior. This gives the interior the appearance of a triconch plan. Yet, since the space is not divided by columns or piers, the dominant impression is that of a unified interior crowned by the dome. The church was once plastered inside and out, but the plaster has been removed. Even inside, most walls now reveal the masonry, with only a few surviving fresco fragments.
The templon separating the nave from the sanctuary is built of masonry and has two openings: the Holy Door and a smaller door to the left. Next to the northern door, an inscription records the year 1851, likely marking the completion of the templon. The frescoes decorating it can be dated from the late 19th to the early 20th century.
In the sanctuary, traces of the earlier fresco decoration survive, though in very poor condition. One can discern the Theotokos Platytera in the apse conch, along with the concelebrating hierarchs on the apse walls.