
Monuments of the Diocese of Fthiotida
Holy Church of the Transfiguration of the Savior in Modi
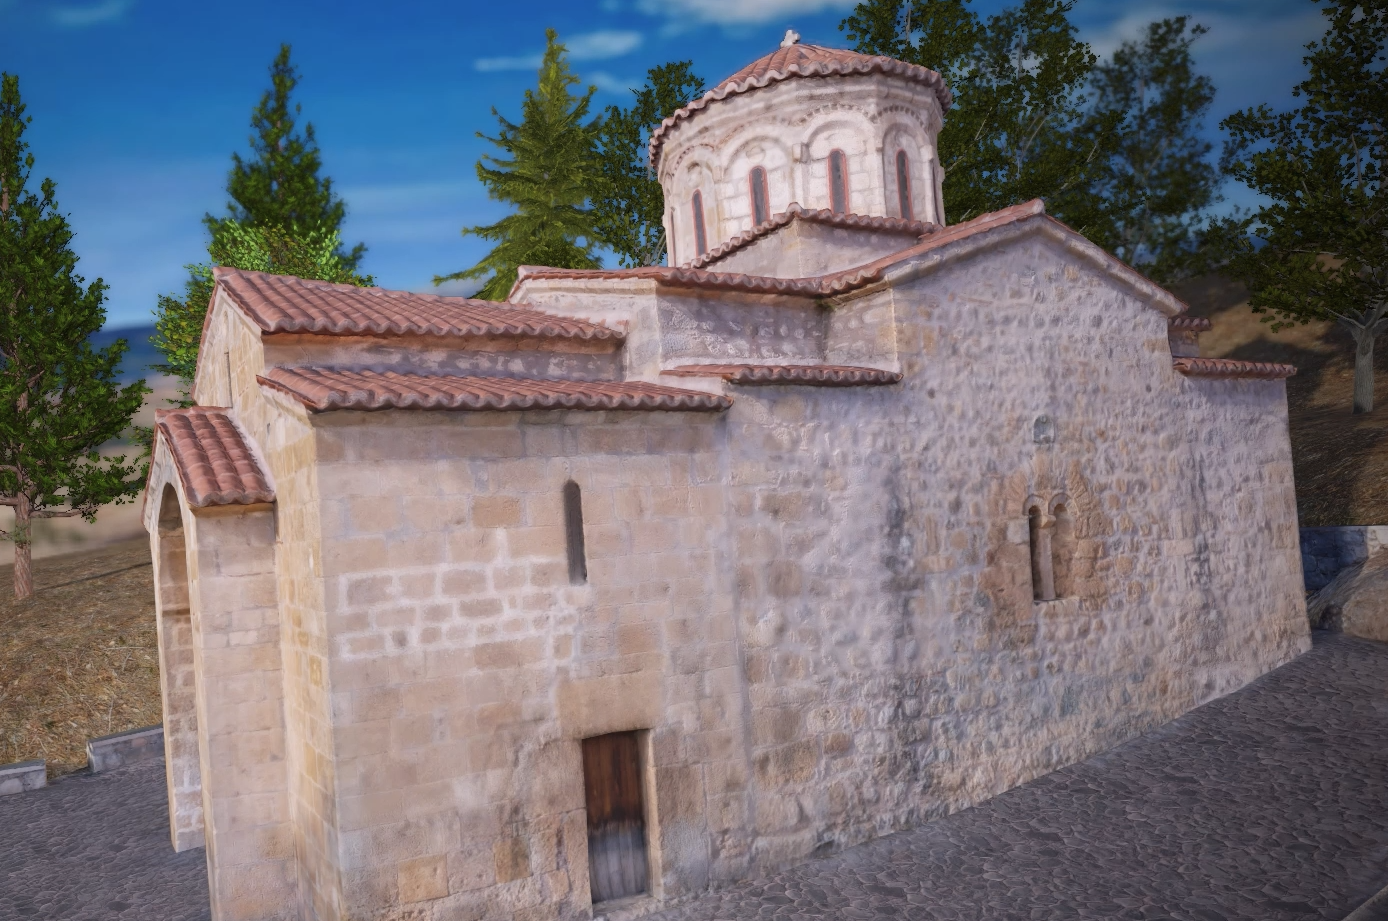
On the south wall of the narthex, there is a narrow window. Above it, a stone bearing a relief inscription is embedded, recording the year 1581—ten years after the construction of the church—this time without using the Byzantine dating system: “Most Holy Theotokos, protect and guard the monks who dwell in the Holy Transfiguration of the Savior.” It is likely that this inscription records the construction date of the narthex, which was added later to the main church. The ceilings of the narthex are vaulted, but their arrangement inside differs from the appearance of the roof outside. The later addition of the narthex is also evident from the modification of the window above the original entrance of the nave, which was originally a bilobed opening with a small pier between the two arches. Inside the church, niches are formed on the north and south sides, though they are not visible from the exterior. This gives the interior the appearance of a triconch plan. Yet, since the space is not divided by columns or piers, the dominant impression is that of a unified interior crowned by the dome. The church was once plastered inside and out, but the plaster has been removed. Even inside, most walls now reveal the masonry, with only a few surviving fresco fragments. The templon separating the nave from the sanctuary is built of masonry and has two openings: the Holy Door and a smaller door to the left. Next to the northern door, an inscription records the year 1851, likely marking the completion of the templon. The frescoes decorating it can be dated from the late 19th to the early 20th century. In the sanctuary, traces of the earlier fresco decoration survive, though in very poor condition. One can discern the Theotokos Platytera in the apse conch, along with the concelebrating hierarchs on the apse walls.
Holy Church of Saint John the Theologian, Tithorea
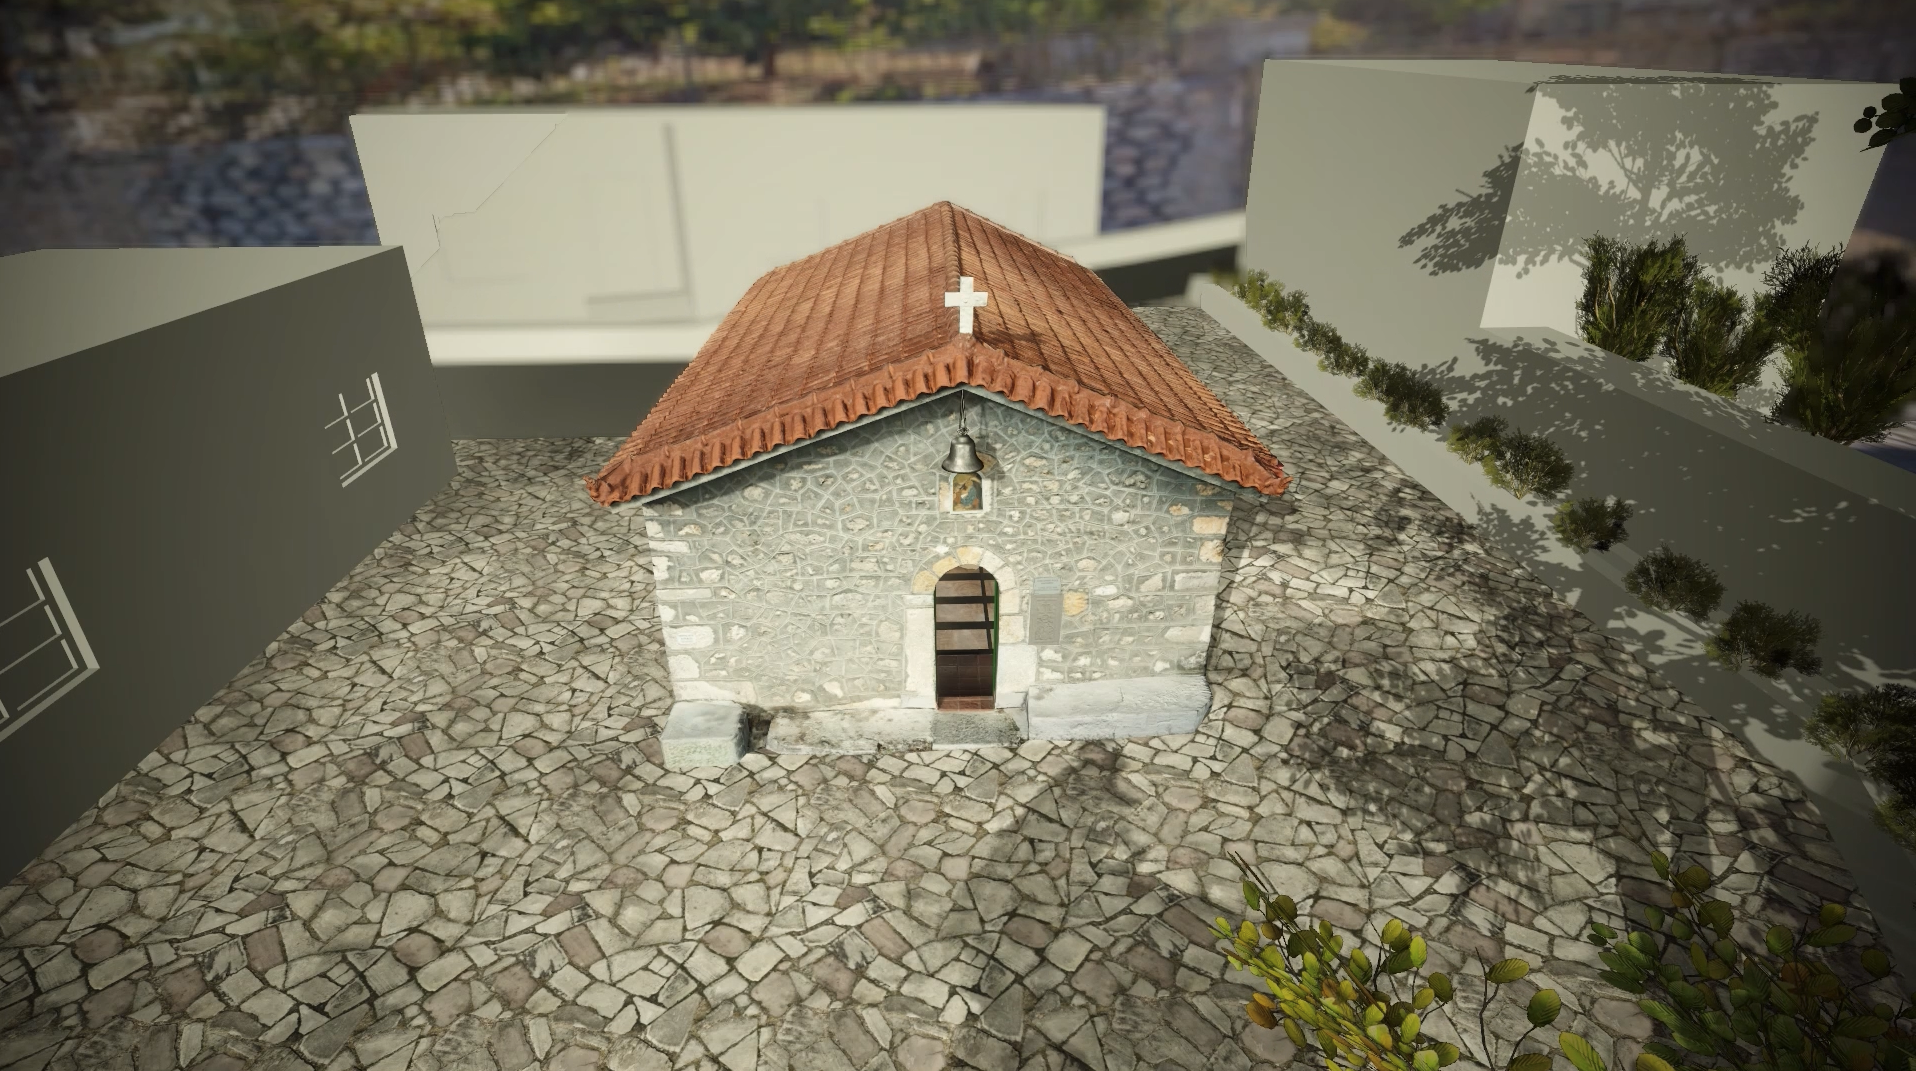
The Church of Saint John the Theologian is located along the central artery of the settlement of Tithorea in Phthiotis. It is a small, single‑aisled, post‑Byzantine church with a large semicylindrical apse on its eastern side. The walls are built of small, mortared stones, and the roof is covered with tiles. The church is constructed over the remains of earlier buildings belonging to three different phases, the earliest of which is a 5th‑century AD Early Christian basilica. Embedded in its walls are architectural members from earlier monuments. On the north wall of the church, a decorative marble element from an ancient building is embedded, shaped like an anthemion acroterion. In the window opening, well‑cut, mortared stones form the straight sides, while voussoir stones shape the arch. To the right of the entrance, a marble relief is embedded, featuring an anthemion motif and a dedicatory inscription at its upper part. The inscription unfolds to the left and right of a carved cross. The relief originates from the Early Christian basilica and is believed to have been part of a small pier belonging to the presbyterium barrier. The presbyterium barrier was a low screen separating the nave from the Sanctuary in Early Christian churches, corresponding to the templon in Byzantine and later churches. Because it stood near the Sanctuary and the Holy Table, it was considered an appropriate place for dedicatory inscriptions. The inscription reads: “+AND FOR THE CHILDREN AND ALL THEIR HOUSEHOLD,” expressing a prayer by the dedicators for their family and children. The western part of the church floor has been replaced with a glass surface, allowing the mosaic floor of the Sanctuary of the Early Christian basilica—uncovered during earlier excavations—to remain visible. The mosaic depicts rosettes, lotus flowers, fish, birds, and geometric motifs arranged within square and circular frames, connected by the so‑called “Syrian wheels.” After the basilica was destroyed, a small Byzantine single‑aisled chapel was built at its eastern end, while the remaining area of the ruins was used as a cemetery. Traces of Byzantine graves can be seen in the preserved section of the Early Christian mosaic. The church is barrel‑vaulted. The vault is reinforced at the center by an arch—the so‑called sfendonion—which rests on built piers projecting from the side walls. Embedded in the southern pier is a marble element with an incised cross, originating from an earlier structure. From the church’s wall‑painting decoration, the south wall preserves Saints Demetrios, Anthony, an ascetic figure, and Constantine and Helen. On the north wall, opposite Saint Demetrios, the wall painting of Saint George survives. The two scenes are corresponding and symmetrical. The saints are depicted mounted and holding spears, each carrying a smaller figure: Saint George carries a boy from Mytilene who had been held captive in the service of the Saracens in Crete and was miraculously saved. Likewise, Saint Demetrios carries Bishop Thenon Kyprianos, whom he rescued from captivity among the Slavs. These miraculous interventions belong to the hagiographical tradition of the two saints. The wall paintings are likely dated to the early decades of the 17th century. The church is separated from the Sanctuary by a built templon, which includes the Holy Door and a smaller northern entrance leading to the Prothesis. To the left of the Holy Door is an icon of the enthroned Virgin and Child, bearing the date 1830. To the right are the icons of Christ enthroned as Great High Priest and of Saint John the Baptist. In the apse of the Prothesis, the depiction of the Man of Sorrows, dated to the 17th century, is preserved. Christ is shown standing inside a sarcophagus, with closed eyes and crossed hands, while behind Him the Cross is visible. This depiction, common in the Prothesis—the place where the Holy Gifts are prepared—emphasizes the connection between the Crucifixion and the Divine Eucharist.
Holy Church of Saint George in Sfaka
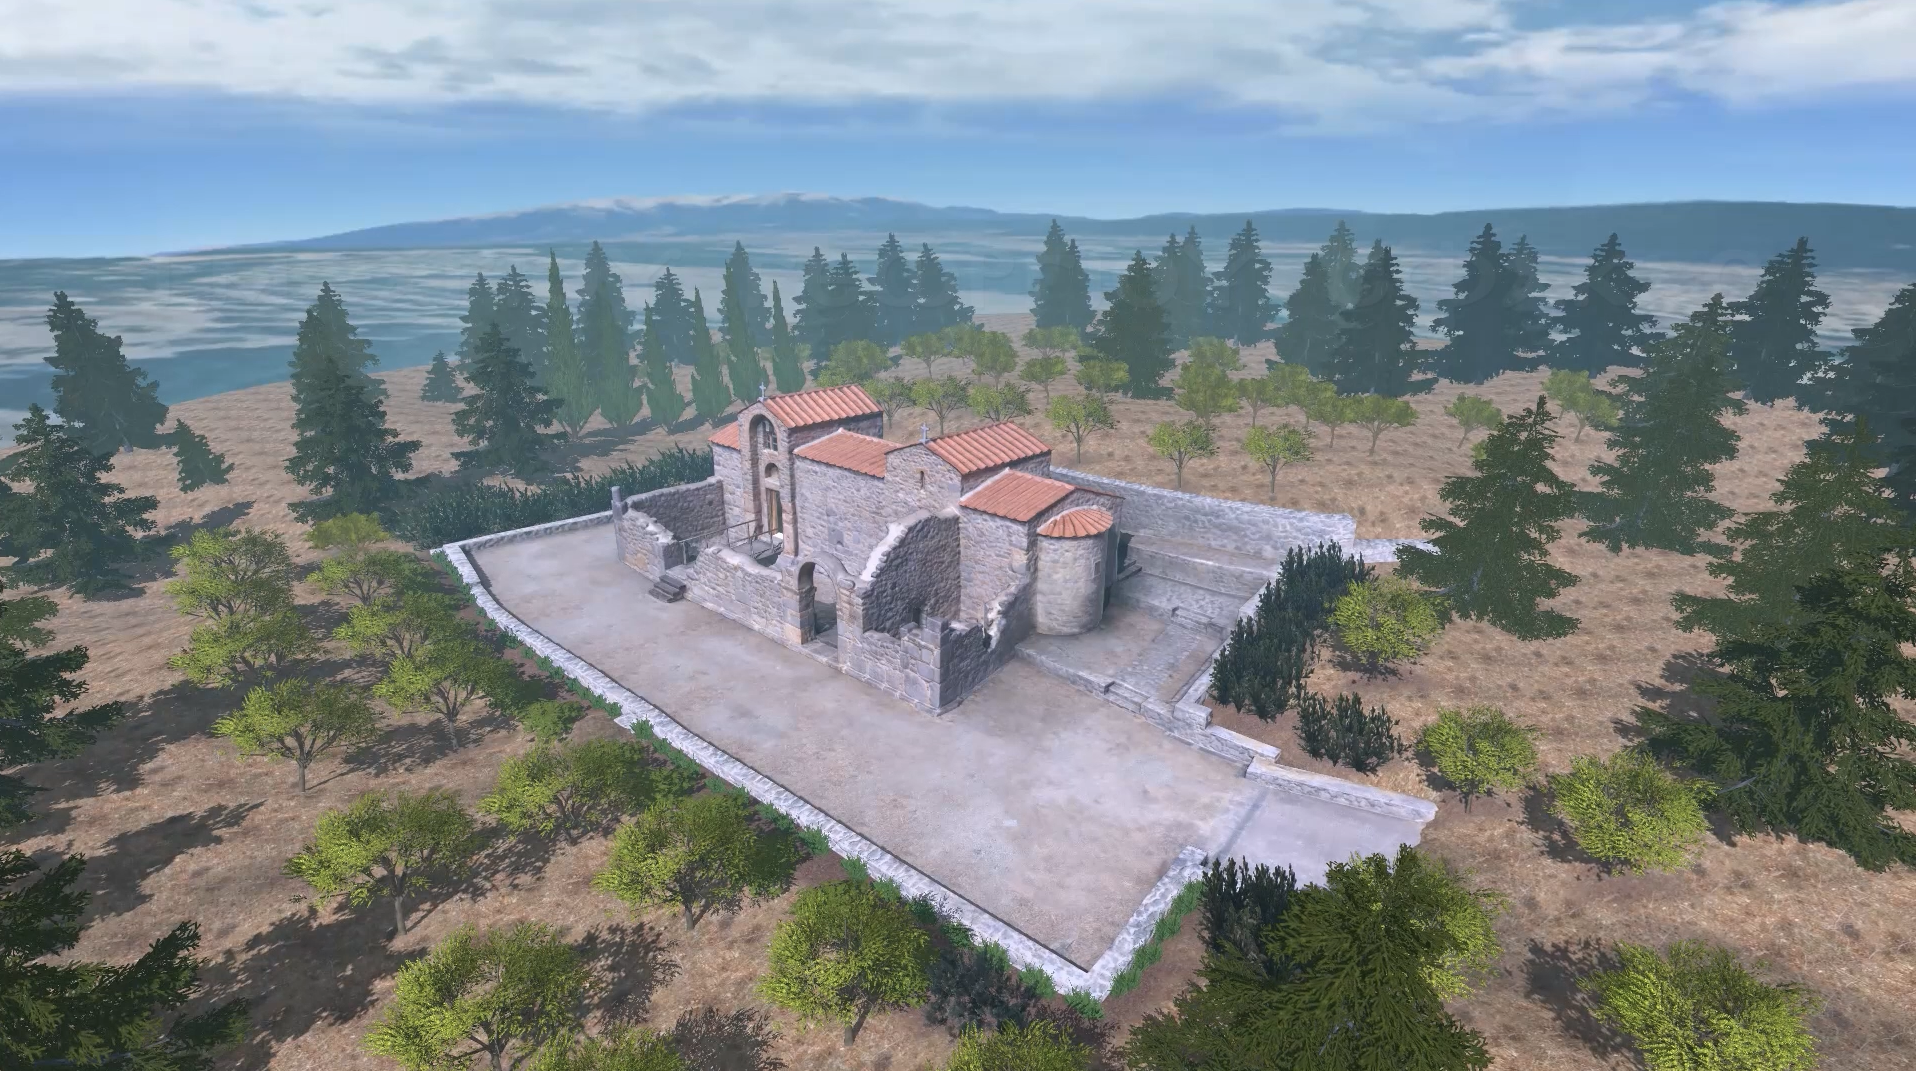
The Church of Saint George stands along the Atalanti–Livadeia road, near the village of Sfaka. It was most likely the katholikon of a monastic complex that no longer survives. The monument has an elongated ground plan and preserves at least three construction phases, dated between the 13th and 16th centuries. The nave is roofed with a barrel vault, above which rises a transverse barrel vault at the midpoint of its length. This structural feature defines the church as belonging to the cross-vaulted type. The sanctuary apse is semicircular. The southern long side of the church preserves two entrances. Along this same southern side runs the remains of an earlier portico, constructed of ashlar blocks and thin brick courses. This masonry technique allows the dating to the 13th century, indicating that the present church replaced an earlier structure of unknown dedication. Several decades ago, the monument had a reinforced concrete roof and its exterior walls were plastered. Traces of these interventions remain visible on both the interior and exterior surfaces. In recent years, however, the church has been carefully restored and is now in good condition. To the west lies the narthex, which also predates the nave and likewise belongs to the cross-vaulted type, datable to the 13th century. Its entrance is framed by a decorative masonry arch of tuff stone. Beneath the markedly projecting arch is a fine trilobed window, characteristic of 13th-century architecture. The small arches of the window rest on small tuff columns and are constructed with brick. Below the window is a niche containing a dedicatory fresco, depicting the offering of the church to Saint George. The monolithic lintel of the entrance is a reused block originating from an earlier structure on the site. In the central part of the nave—at the position where a dome would normally rise in other church types—a transverse barrel vault is erected, corresponding to that of the narthex. This transverse vault rises higher than the longitudinal one, producing on the exterior roofline a clearly articulated cross form, from which the type derives its name. This architectural form spread widely in the Greek lands from the 13th century onward, the same period to which the narthex is attributed. The nave is separated from the sanctuary by a masonry templon. Portions of the original fresco decoration survive, though in poor condition. A partially preserved inscription on the templon records the renovation and painting of the church between 1562 and 1571, when Greece was under Ottoman rule. A second phase of fresco decoration, dated to the 18th century, is also discernible. This later, more vernacular phase is especially evident on the north wall, where scenes of the Last Judgment are depicted, including vivid representations of the punishments of sinners in Hell. Such themes became widespread in the Post-Byzantine centuries, reflecting contemporary social and political anxieties. Their popularity within traditional communities is linked to the expression of collective beliefs and concerns regarding sin, evil, and social tensions. The inscription visible today lists the names of monks and lay donors who contributed to the painting—and possibly the construction—of the church (e.g., “the priest Ioannes, the monk Laurentius, Paul[os] Kalogiannis,” etc.). The notation ζο (zo) corresponds to the year 7070, followed by an additional, now-lost letter that would have completed the date. The inscription follows the Byzantine Anno Mundi system, which calculated time from the Creation of the world, placed at 5508 BC. Thus, the undetermined date of the painting—and likely the general renovation of the nave—falls between 7070 and 7079 A.M., that is 1562–1571 AD. The inscription also records 7 June as the day of completion. The earliest surviving frescoes, dated to this 16th-century phase, are preserved primarily in the sanctuary apse and the Prothesis, the auxiliary chamber north of the sanctuary.
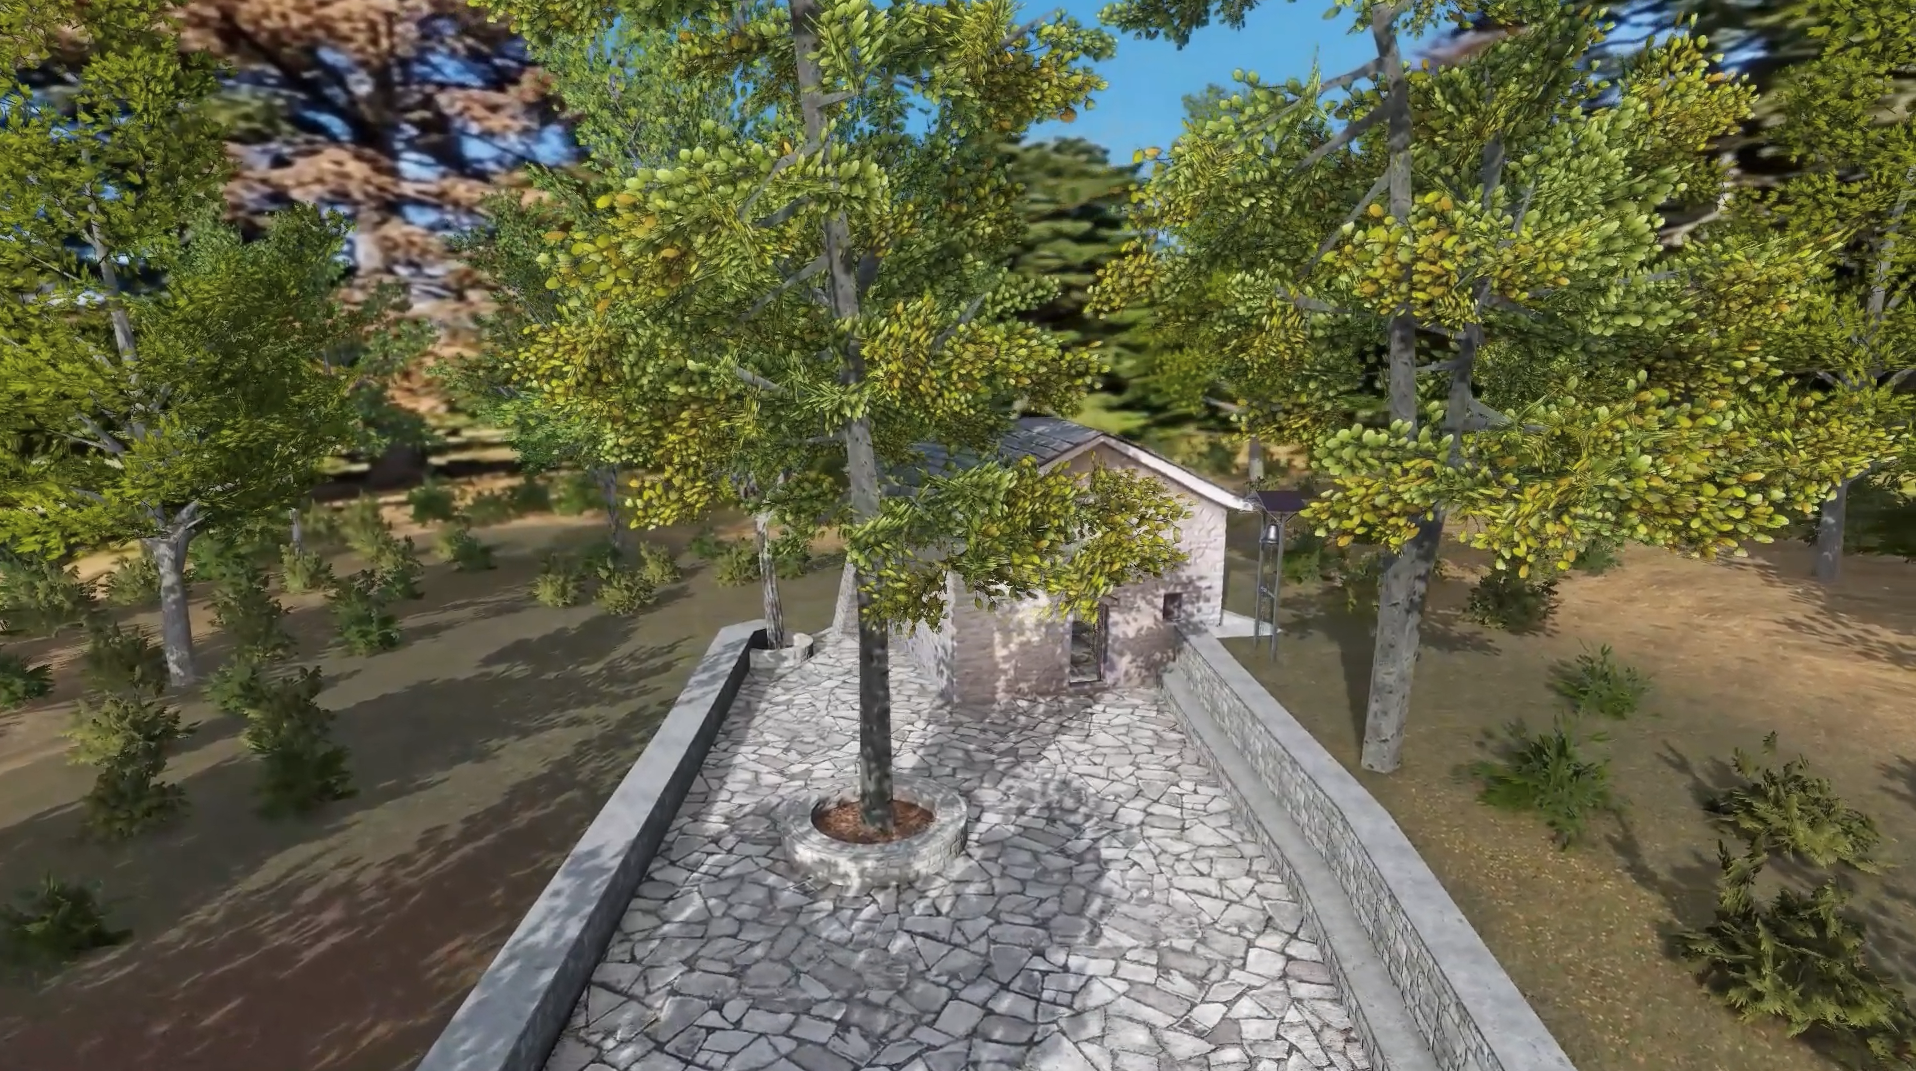
Holy Church of Saint John the Forerunner (Kynegos) in Perdikovrysi, Amfikleia
The small church of Saint John the Forerunner—known locally as Kynegos—stands in a wooded area near Amfikleia, close to the spring of Perdikovrysi. It is a modest structure with a buttress reinforcing its northeast corner and a pitched roof, recently reconstructed in reinforced concrete. According to local tradition, the church was originally built in 1455. In its present form, however, it dates to the 18th century, as indicated by an inscription on the templon. Today it belongs to the Monastery of the Nativity of the Theotokos at Dadi (Panagia Gavriotissa) as a metochion, meaning that it is owned by the monastery but lies outside its immediate grounds. The interior is a single-aisled nave, entirely covered with 18th-century frescoes. The ceiling forms a low dome without a cylindrical drum. At its center is the medallion of Christ Pantokrator, symbolizing the heavens. The Pantokrator is surrounded by two concentric bands: the inner band depicts a procession of angels in imperial garments, led by the Theotokos; the outer band contains the Prophets, each holding a scroll and turning toward the Pantokrator. On the eastern side of the dome, above the templon, the sequence of Prophets is interrupted by a striking and unusual representation of the Crucifixion. Instead of the familiar narrative scene, the painter depicts an elaborate Holy Cross, resembling a work of woodcarving or metalwork. At its center appears the crucified Christ, while at the four terminals are the symbols of the Evangelists: the eagle (John) above, the angel (Matthew) to the viewer’s right, the lion (Mark) to the left, and the ox (Luke) below. The Cross is flanked by the “lypira”—the sorrowful figures of the Theotokos and the Evangelist John—each framed within ornate borders that imitate carved wood. The base of the Cross is nailed onto a dragon, symbolizing the complete triumph over death and sin through the Crucifixion and the Resurrection. The nave is separated from the sanctuary by a painted masonry templon, which contains two doors: the central Holy Door and a smaller one to the left, leading to the Prothesis. On either side of the Holy Door appear enthroned figures of Christ and the Theotokos holding the Child. Above the Holy Door is the Holy Mandylion, the acheiropoieton icon miraculously bearing the imprint of Christ’s face. To the right of Christ stands the Forerunner, depicted with archangelic wings—a motif emphasizing his role as herald of the Messiah. Above these scenes is a row of nine medallions containing busts of martyrs. On the templon wall, beneath the image of the Theotokos, an inscription records the date 21 June 1756, marking the completion of the church’s construction and its fresco decoration in the form preserved today. ΑΝΗΓΕΡΘΗ ΕΚ ΒΑΘΡΩΝ ΚΕ ΑΝΙΣΤΟΡΗΘΗ Ο ΠΑΝΣΕΠΤΟΣ ΚΑΙ ΘΕΙΟΣ ΟΥΤΟΣ ΝΑΟΣ ΤΟΥ ΤΙΜΙΟΥ ΠΡΟΔΡΟΜΟΥ ΔΙΑ ΣΥΝΔΡΟΜΗΣ ΚΑΙ ΕΞΟΔΟΥ ΤΟΥ ΠΑΝΟΣΙΟΤΑΤΟΥ ΑΓΙΟΥ ΗΓΟΥΜΕΝΟΥ ΓΙΝΑΔΙΟΥ [Γενναδίου] ΑΡΧΙΕΡΑΤΕΥΟΝΤΟΣ ΤΟΥ ΘΕΟΦΙΛΕΣΤΑΤΟΥ ΕΠΙΣΚΟΠΟΥ ΚΥΡΙΟΥ ΘΕΟΚΛΗΤΟΥ αψνς΄ [1756] ΙΟΥΝΙΟΥ κα΄ [21]. The sanctuary was also fully painted, though the frescoes survive only in fragments on the apse and the south wall. In the apse conch appears the Theotokos Platytera, while the walls depict the concelebrating saint bishops. The small recess to the left of the Holy Table is the Prothesis, where the preparation of the Eucharistic Gifts takes place. Several decades ago, Archimandrite Theophilos Simopoulos identified a painted scroll listing the names of sixteen monks, confirming that the chapel belonged to a male monastery during the Ottoman period. That monastery is believed to have been dissolved by the decree of King Otto in 1833, which ordered the closure of very small monastic houses—those with fewer than six monks or nuns—and the transfer of their property to the state.
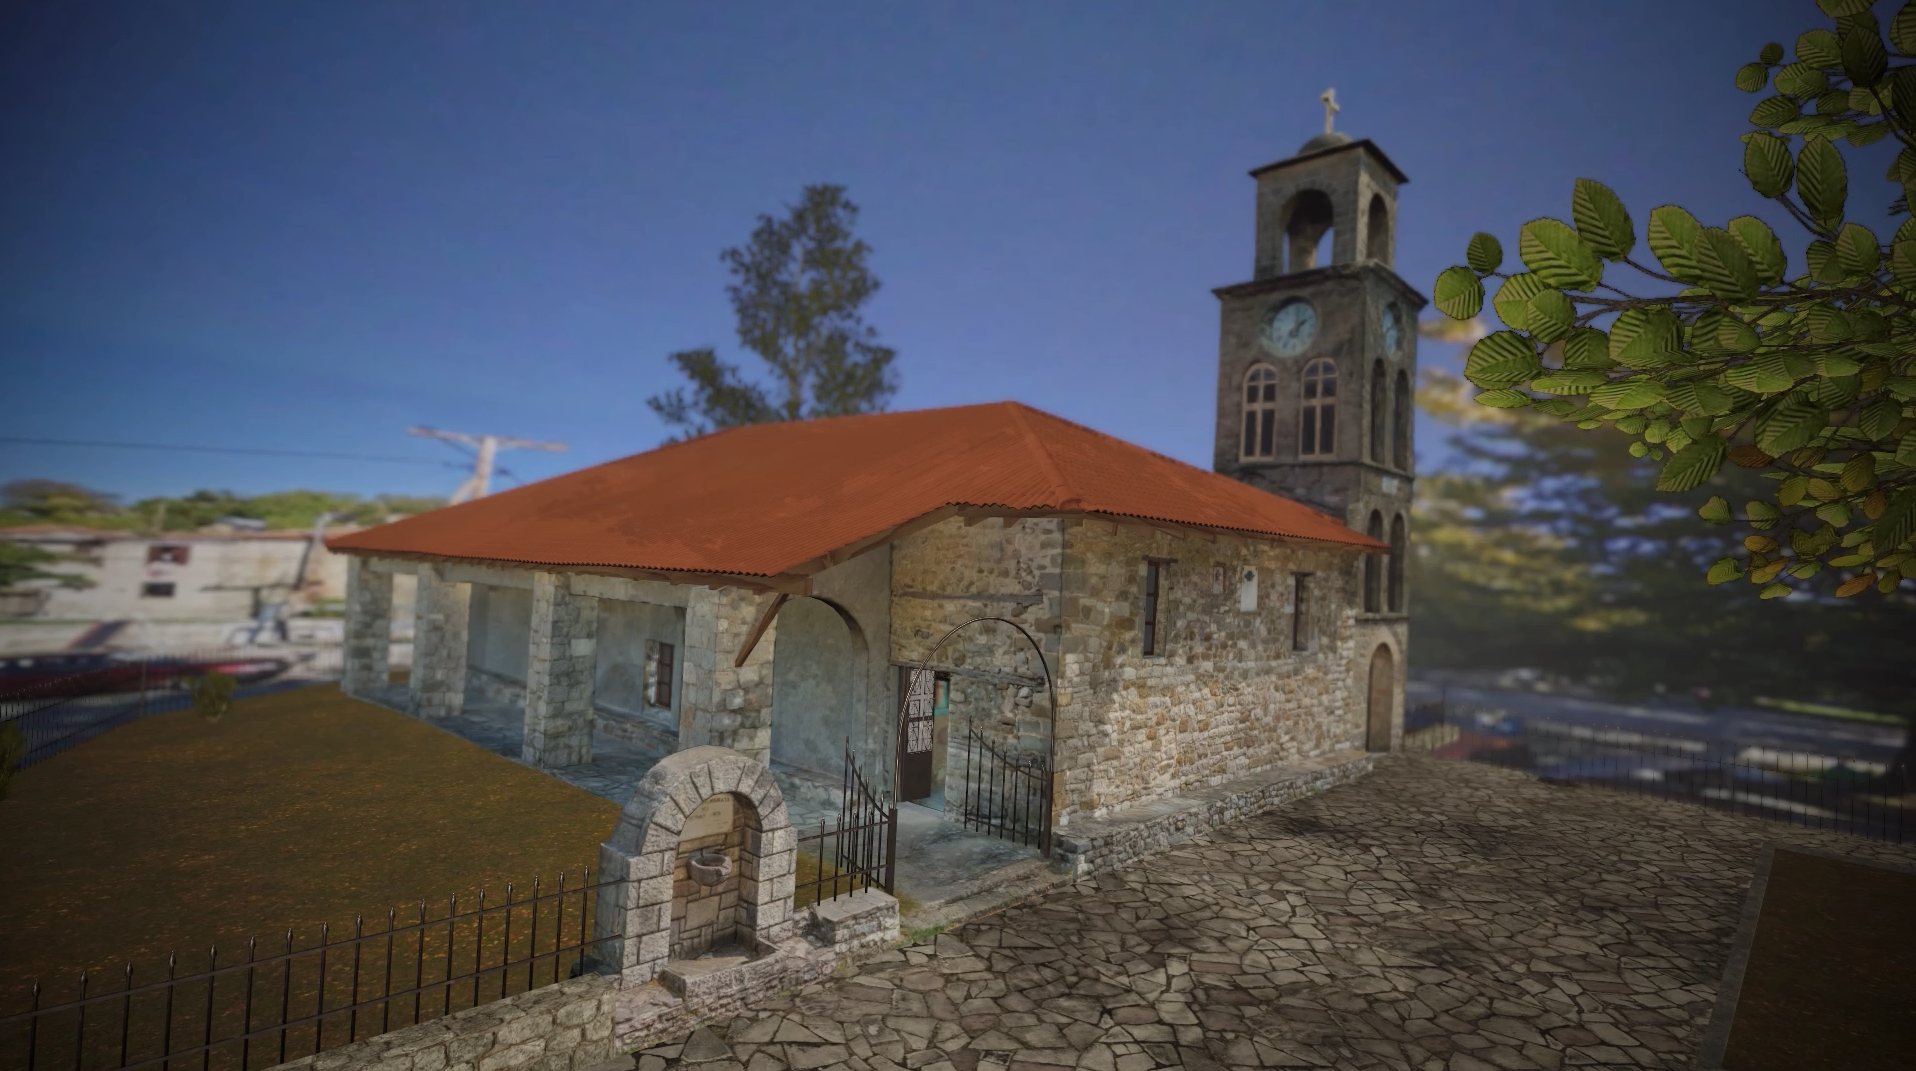
Holy Church of Saint Demetrius in Mavrilo
The Church of St. Demetrios in Mavrilo was built in 1728 and stands on the south side of the village's spacious central square. It is a basilica with stone walls and a wooden, tile-covered roof. Inside, it has rich 18th-century wall paintings. The church is also renowned for its celebrated wood-carved decoration, which includes the masterful templon (iconostasis), the imposing choir stalls of the Apostles, the Ambo (pulpit), the proskynetaria (icon stands), the Despotic (Bishop's) Throne, and the lecterns.
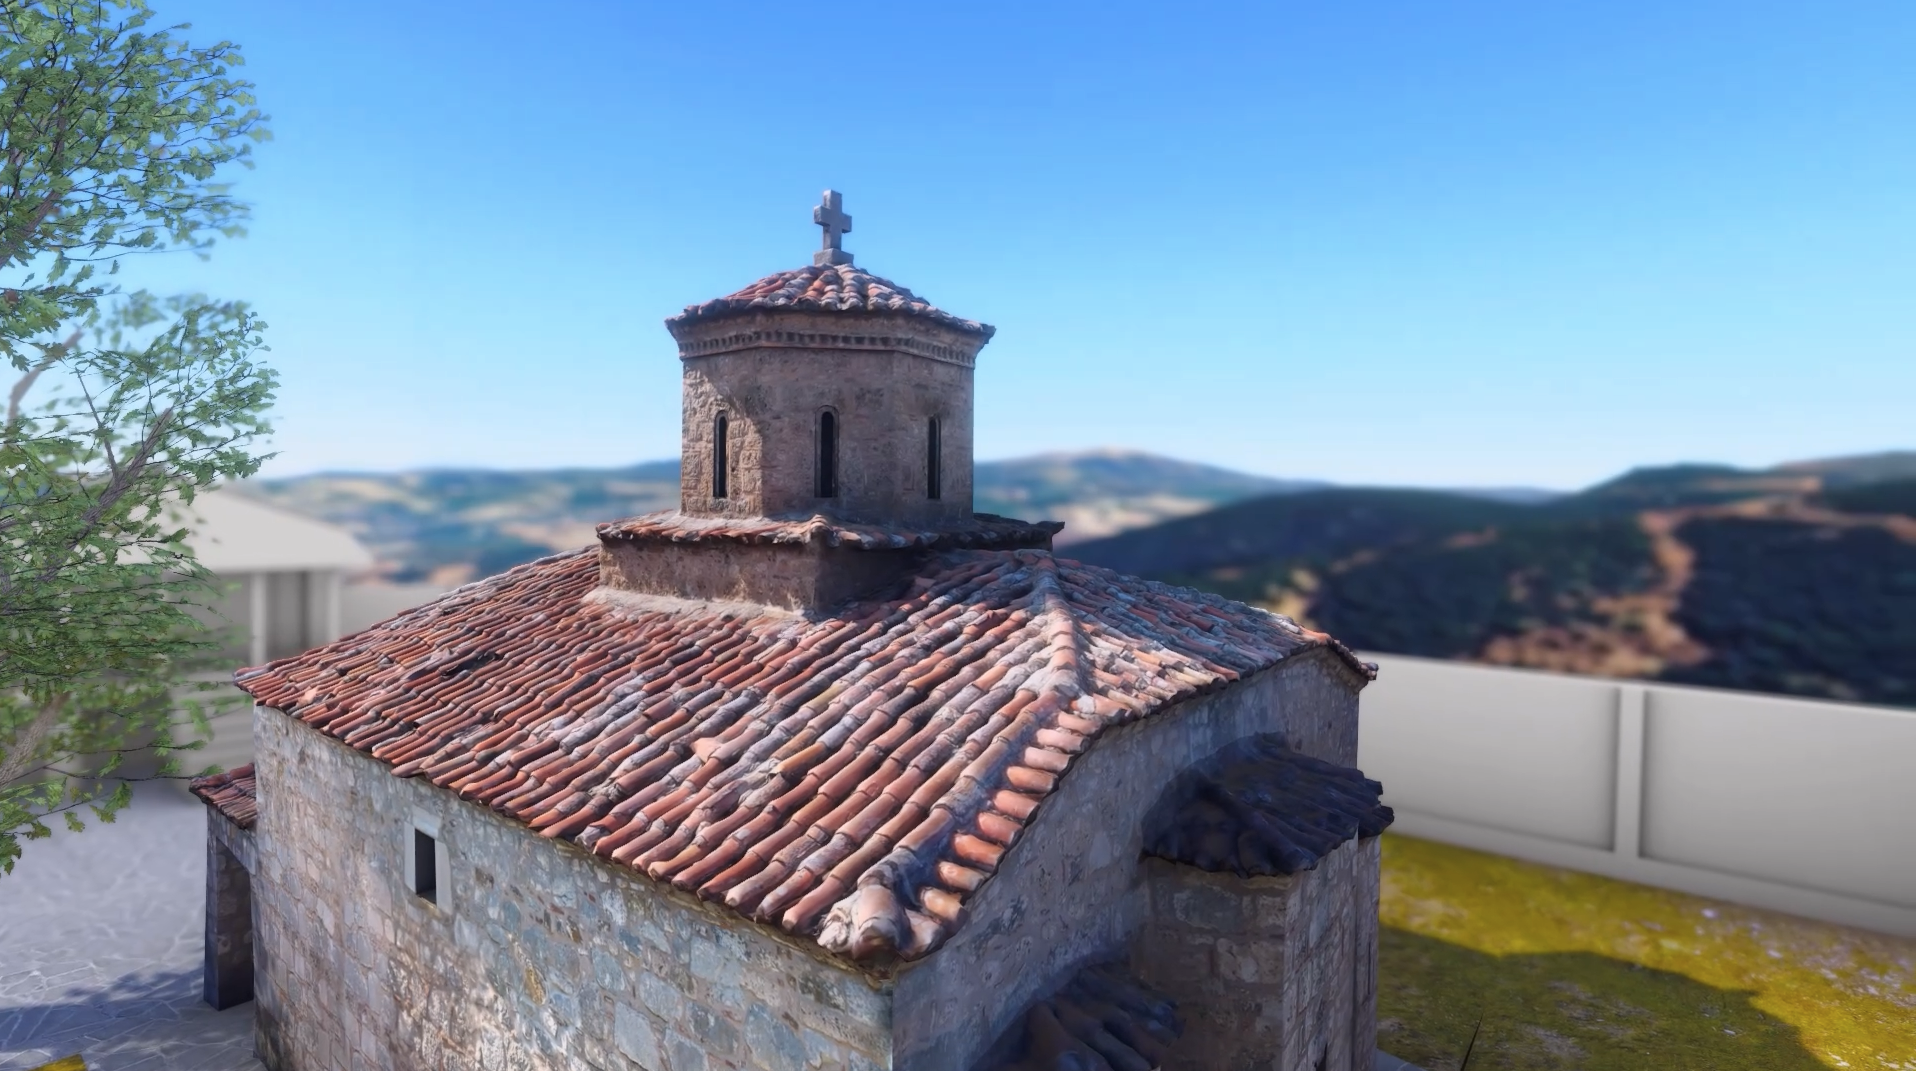
Holy Monastery of the Holy Trinity of Melitaia
The Holy Monastery of the Holy Trinity of Melitaia is located on the site of ancient Melitaia, a city of Achaia Phthiotis. Its reconstruction dates to the years of Ottoman rule. Building material from the ancient city has in fact been used. Among this material, an ancient inscription stands out, preserving the treaty between the Pereans and the Melitaians in the 3rd century BCE. Today it is used as the base of the Holy Altar Table. The monastery, in the form we see today, was built in 1917 (cells added).
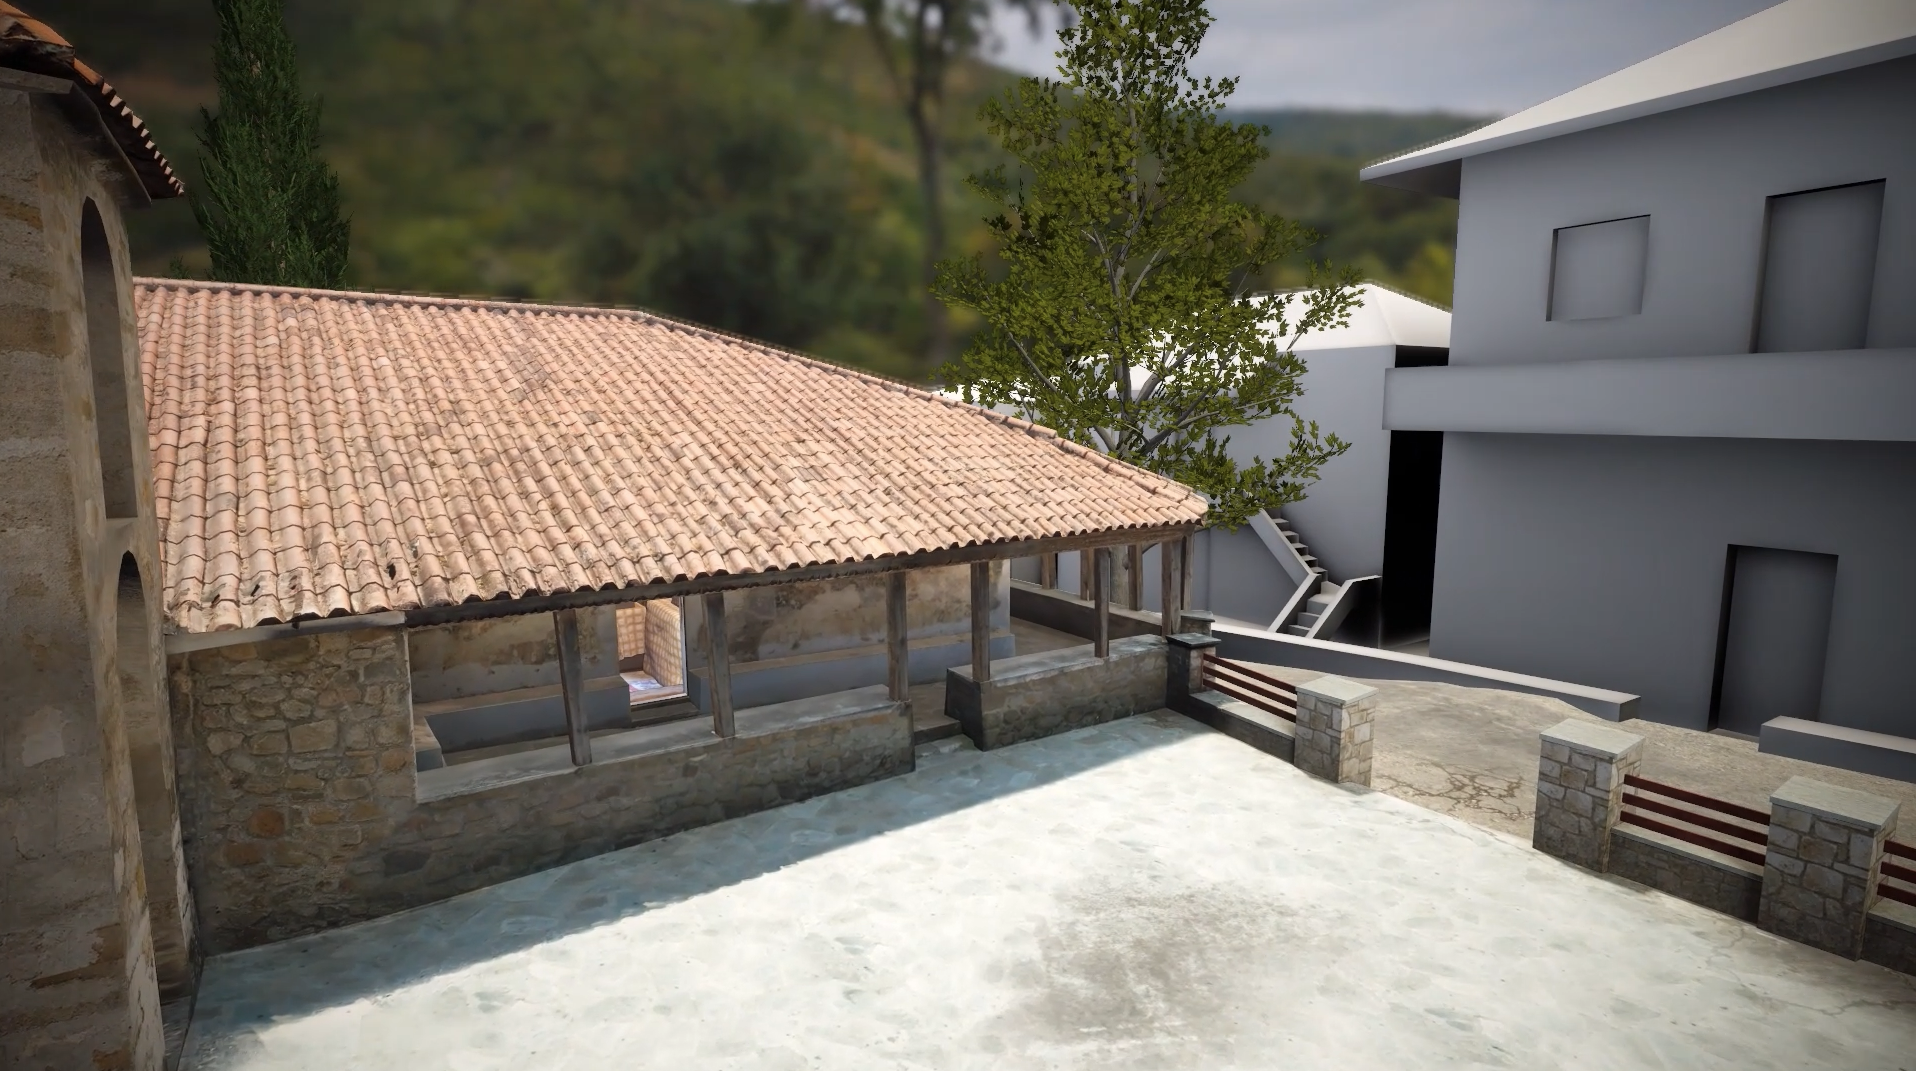
Holy Church of Saint Nicholas at Papas
The church of Saint Nicholas serves as the parish church of the village of Papa, situated on the border between Phthiotis and the Karditsa prefecture. It is a three-aisled basilica featuring masonry walls, enveloped by open porticoes supported by a timber frame on its western and northern sides. The roof of the church and the porticoes is uniform and covered with ceramic tiles. At the eastern end of the north side of the church, and flush against it, stands a small single-room chapel dedicated to Saint Polycarp, against the northern wall of which abits a modern, two-story bell tower, made by stone. The exterior walls of the church underneath the portico on the northern and western sides were adorned with frescoes. These wall paintings are largely covered with conservation gauze for preservation purposes. Nonetheless, incised graffiti and slogans are discernible, which have been associated, among others, with the fighters of the 1821 Greek War of Independence. The church features one entrance on its northern side and another aperture on the western wall. To the left of the northern entrance, traces of the iconographic program are discernible. The composition depicts the Virgin Mary enthroned between the Archangels, flanked by a multitude of saints and martyrs. This likely constitutes a pictorial rendering of the Synaxis of the Theotokos. Above the entrance, within a niche, the patron saint of the church, Saint Nicholas, is depicted. The interior of the nave is divided into three aisles by timber piers and wood-carved arches of Ottoman type. It features a women’s gallery separated from the main nave by a timber barrier. The church is covered by a flat timber ceiling that is coffered, meaning it is articulated into rectangular compartments with decorative laths. The surfaces of the timber columns, the faces of the arcades, and the wooden ceilings bear polychrome geometric and floral decoration. Above the portal is the church’s dedicatory inscription, which is currently obscured by conservators' facing gauze and remains illegible. The text of the epigraph was recorded in the past and can be viewed here.“This holy and most venerable church of our Father Saint Nicholas the Wonderworker was erected and decorated through the contribution and expenses of the community of the village, during the archiepiscopate of Lord Konstantinos … Iakovos, and under the supervision and priestly service of Father Ioannis, priest, in the year 1790, and of Antonios, priest.” The interior of the nave is fully frescoed, though a large portion of the iconographic program is indiscernible due to ongoing conservation interventions. In the lowest register of the walls, full-length, frontal saints are depicted, whereas the register directly above features busts of martyrs within medallions linked by vine scrolls. The templon is wooden and adorned with icons contemporary to the church’s wall painting, dating to the late 18th century. An indication for the chronology of the monumental decoration is provided by an inscription previously recorded next to the proskynetarion: "1788 November 3rd, by the hand of Georgios". The execution and ornamentation of the wooden arcades, ceilings, iconostasis, and liturgical stalls were completed in 1788 by the same workshop. Similarly, this workshop must have executed the fresco decoration of the nave, the chapel, and the portico between 1788 and 1790.
Holy Church of Saint Sophia in Ypati
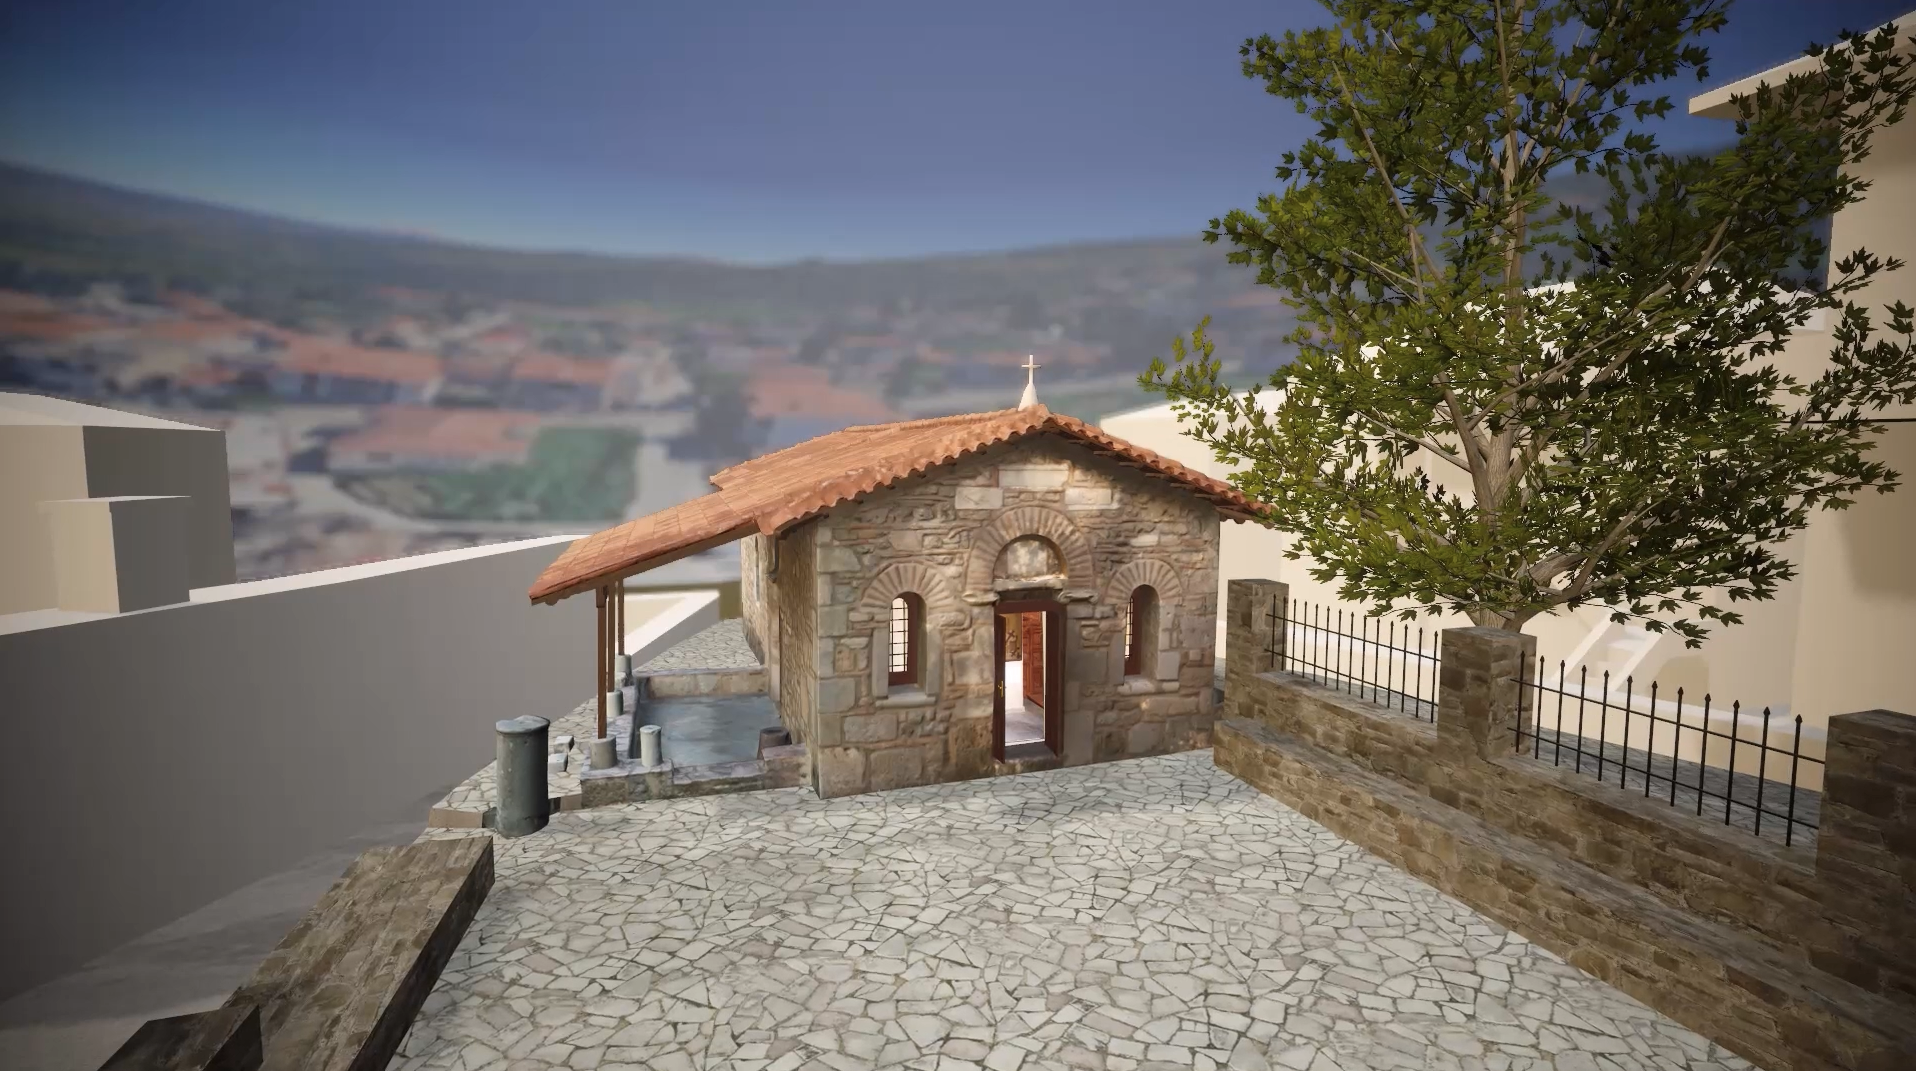
The Church of Hagia Sophia stands on the eastern hill at the entrance to Ypati.It is a small single-aisled church with a narthex and a wooden roof covered with tiles. After the destruction of Ypati on 17 June 1944 by the German occupation forces, Hagia Sophia served for a time as the parish church, replacing Saint Nicholas, which had been burned in the attack. Between 1978 and 1995 it underwent systematic restoration and acquired its present form. On the site of the present church, earlier sacred buildings existed over the centuries: an ancient temple, an Early Christian basilica, a Byzantine church—and, according to one view, the cathedral of the Frankish and Catalan archbishopric—and later a post-Byzantine Orthodox church. Many architectural elements from these earlier structures remain in the courtyard, while on the plot south of the church, remains of a 5th-century Early Christian baptistery have been found. Architectural and sculptural members from ancient and medieval buildings have been incorporated into the masonry of Hagia Sophia. On the west wall, two Ionic capitals and an ancient base with traces of an inscription are embedded. In the niche above the entrance, a relief slab—probably late Byzantine—has been placed, depicting a crowned double-headed eagle beneath a cross, surrounded by vegetal ornament. Below the eaves, a marble slab with an incised inscription is embedded, flanked by two relief plaques with animal motifs. These plaques may have come from the sculptural decoration of Saint Nicholas of Ypati. The inscription embedded above the entrance records the date 1643 or 1646. At that time, an extensive renovation was carried out, including the roof, the ceiling, and the templon, funded by the priest Ioannis.“Jesus Christ our God. In the year 1646. The church of Hagia Sophia was renovated completely, and also the exterior, and the ceiling, and the templon, through the contribution and expense of me, the sinful and unworthy servant of God, Ioannis, priest and sakellarios.” Inside, the church is divided by a stone wall into the main nave and the narthex. The floor of the narthex is raised in relation to the nave. The narthex is an addition from the most recent renovation, dating to the 20th century. It is separated from the nave by a wall in which three rectangular doorways open. The interior of the church is simple and without a ceiling. The recently reconstructed roof is visible directly. The walls are plastered and bear no frescoes. The carved wooden templon was made around 1995. It incorporates the three despotic icons: Christ, the Virgin holding the Child, and Saint John the Baptist. On the south wall, to the right of the templon, there is a two-tier portable icon of the Panagia Prousiotissa, dating to the 19th century. Likewise, on the north wall, there is another 19th-century portable icon depicting Saints Sophia, Pistis, and Elpis. On the north wall, we also see a large portable icon of the Panagia Prousiotissa. It is a 1983 work by Fr. Karagiannis, who also signed the despotic icons incorporated into the templon. The tradition of the miraculous icon of the Panagia Prousiotissa—brought from Prousa (modern Burse) in Asia Minor in the 9th century to save it from the iconoclasts—holds special significance throughout Mainland Greece. Hagia Sophia also preserves an older icon of the Virgin Prousiotissa, on the wall to the right of the templon, by the painter Anagnostis from Grevena in 1861. In the sanctuary, the apse occupies almost the entire eastern wall. The Altar Table is composed of ancient architectural members. On the north wall, a small blind arched opening is preserved, and on the east wall a small niche for the Prothesis, accessed directly through the northern door of the templon.
Holy Church of Saint Athanasios in Elateia
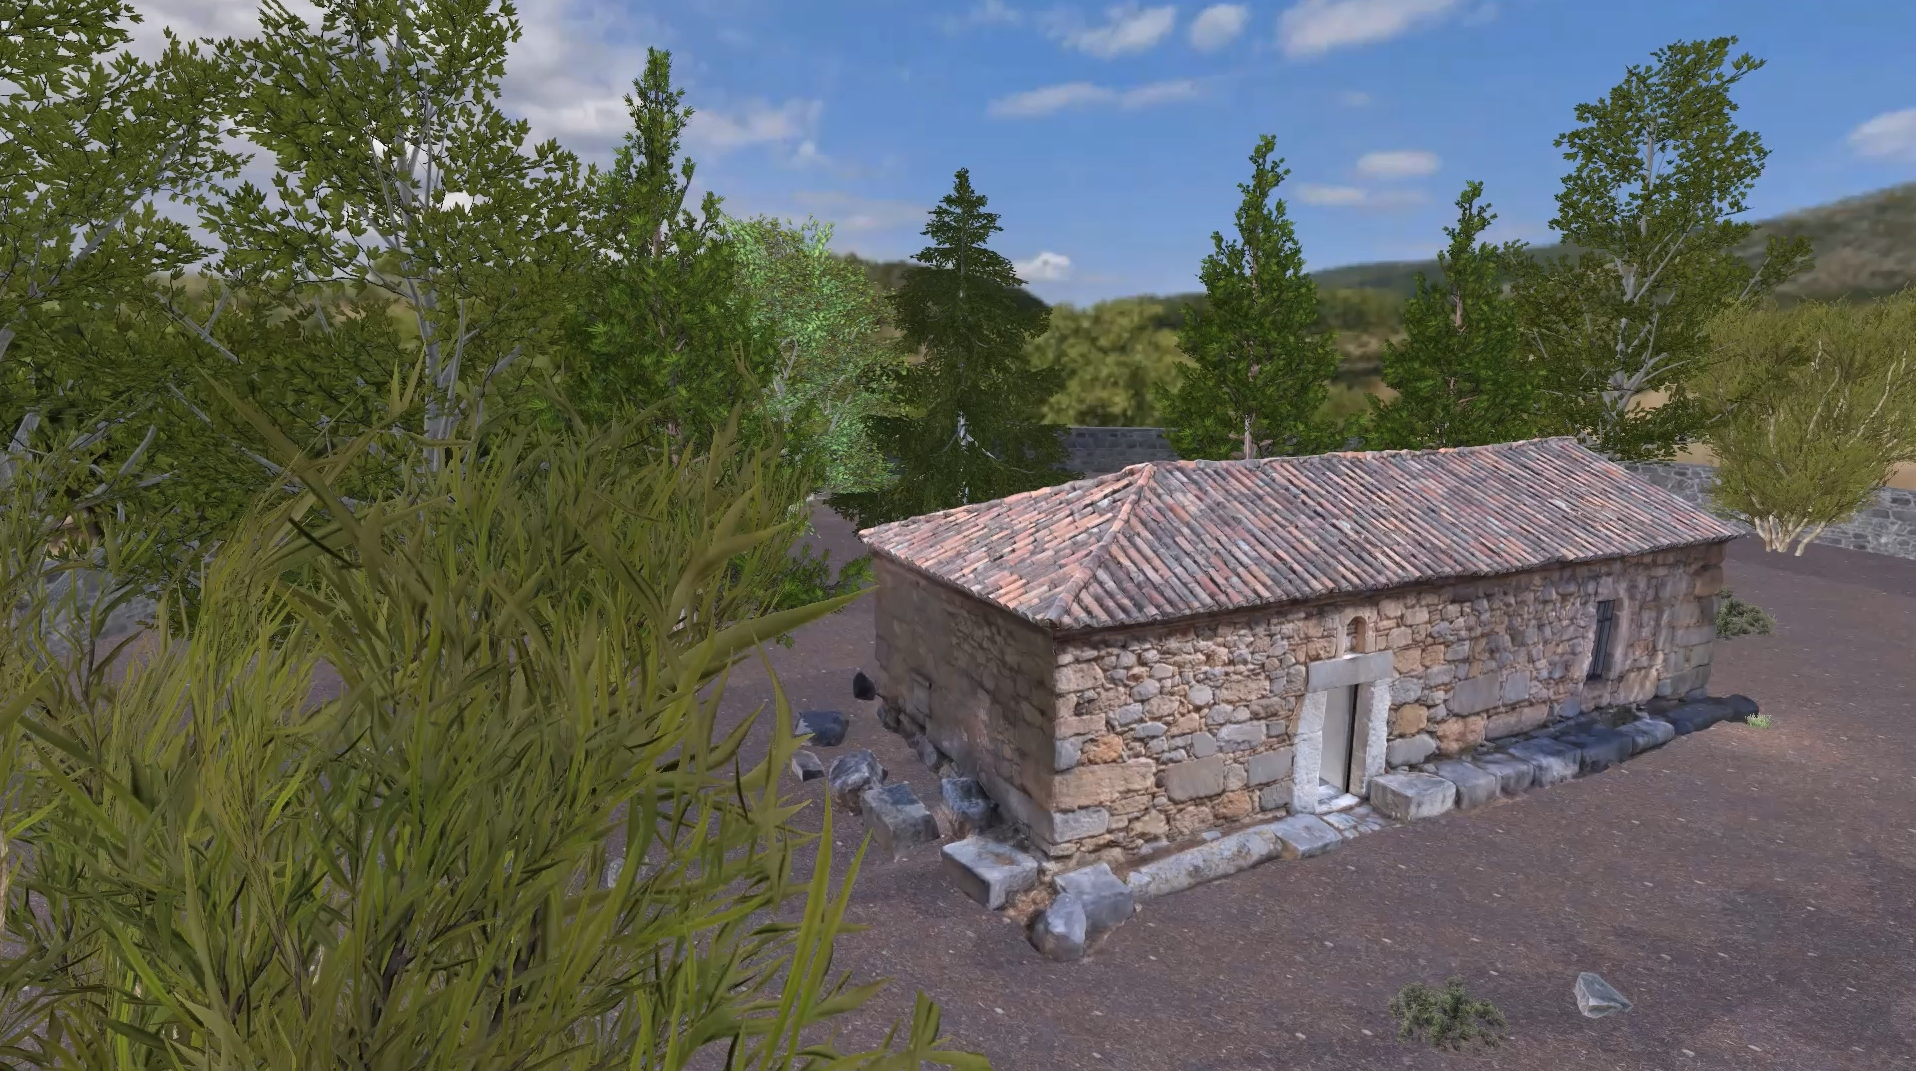
Saint Athanasios is a small chapel located within the archaeological site of Elateia. It is an elongated structure with a three-sided sanctuary apse and a tiled roof. Although built in the 18th century, earlier Byzantine phases—possibly from the 13th or 14th century—are visible in the lower parts of the walls and on the eastern side with the apse. During the Ottoman period, the village of Lefta stood at the eastern edge of ancient Elateia, and the chapel is believed to have served as the cemetery church of that settlement. Large reused stones from the archaeological site were incorporated into the walls. In the late 19th century, excavations by the French Archaeological School uncovered, a few meters north of the chapel, the remains of the three-aisled basilica of the Megali Panagia. This basilica had been built atop the ruins of an ancient temple and was considered a monument of the early Frankish period in the region, dating to the early 13th century. Above the entrance, the large marble lintel bears a carved Latin cross, with a longer vertical arm. When this stone was reused as the lintel of Saint Athanasios, the inscription “ETI (meaning “year”) 1759” was added, indicating the construction date of the narthex. Although the exterior appears as a single structure, the interior clearly consists of two independent spaces separated by a thick wall. The narthex is entirely an 18th-century addition, larger than the nave and with a raised floor. It is covered by a wooden roof, and its walls were coated with plaster, which erased any earlier frescoes—except on the wall leading into the main church. Above this entrance survives a remarkable depiction: the Anapeson. Christ is shown as a youthful figure, sleeping with open eyes and his head resting on his right hand. The image symbolizes the fulfillment of the Messianic prophecy in Genesis, where Jacob foretells the coming, Passion, and Resurrection of Christ. The motif first appears in late 13th-century Palaiologan painting on Mount Athos and continued in various forms in post-Byzantine art. The nave is covered with a barrel vault supported by a reinforcing arch. It is entirely painted with 18th-century frescoes. The iconographic program is of great interest, adapted with theological depth to the small interior. The Pantokrator—usually depicted in the dome of Byzantine churches—appears here in a medallion on the upper part of the vault’s intrados. He is surrounded by the four symbols of the Evangelists, inspired by the visions of Ezekiel and Revelation: the angel (Matthew), the winged ox (Luke), the lion (Mark), and the eagle (John). They constitute fundamental elements of Christian iconography, as they represent theological aspects of Christ’s life — namely the Incarnation, the Sacrifice, the Kingship, and Divine Wisdom respectively. Because the vault forms an elongated surface, the Pantokrator medallion is flanked by three others. From west to east: the first shows Righteous Joseph, son of Jacob, whose life is a prefiguration of Christ. Next is the Pantokrator; then, beyond the reinforcing arch, Christ as the “Angel of Great Counsel”; and further east, the “Ancient of Days”. On the arch itself, the Holy Spirit appears as a dove with a halo, flanked by the Prophets Habakkuk, David, Jeremiah, and Elijah. The presence of the Prophets around the Holy Spirit relates directly to the medallion of Christ as the “Angel of Great Counsel”—a depiction of Christ as the pre-incarnate Logos, the second Person of the Trinity. In the Old Testament era, before the Incarnation, Christ appeared to the Prophets as the divine messenger of God’s decision—His “Great Counsel”—to save humanity. This iconography is well known from Athonite monuments. In the fourth medallion, above the sanctuary, appears the Ancient of Days, the Biblical name for God, emphasizing the eternity of the Creator. The combination of Christological images, the Holy Spirit, and the Prophets across the vault highlights the Mystery of the Holy Trinity in the church of Saint Athanasios. The nave is separated from the sanctuary by a masonry templon, repainted in the early 20th century with icons that cover earlier frescoes. On either side of the Holy Door appear Christ and the Theotokos. To Christ’s right stands Saint John the Forerunner. At the far left is the icon of Saint Athanasios of Alexandria, to whom the church is dedicated. As Patriarch of Alexandria in the 4th century, he was a central figure in defending Orthodox doctrine against Arianism, which claimed that Christ was a created being rather than consubstantial and eternal. The sanctuary preserves its rich 18th-century decoration: the Theotokos Platytera in the apse conch, flanked by the Annunciation and the Holy Mandylion above the arch. The Mandylion, according to tradition, bore the miraculous imprint of Christ’s face and was depicted either above the entrance or above the Altar Table, as here. The apse walls show the traditional Eucharistic themes—concelebrating hierarchs and the Communion of the Apostles. The remaining walls depict the Divine Liturgy, with Christ as High Priest. On the western wall beneath the vault is a large, multi-figured Crucifixion scene set before the walls of Jerusalem. A striking detail is the unrepentant thief, shown with demonic features—a motif drawn from the apocryphal Gospel of Nicodemus. Above the Crucifixion and over the entrance is an inscription dedicating the church to Saint Athanasios of Alexandria and recording that the frescoes were funded by the local community. It also mentions Nikephoros, Bishop of Talantion and Davleia. Although the date is not preserved, it was likely close to 1759, the year carved on the lintel of the entrance. “This divine and most venerable church of our Father among the Saints Athanasios, Patriarch of Alexandria, was decorated through the contribution and expenses of the community of this village. During the archiepiscopate of the most beloved‑of‑God Bishop of Talantion and Davleia, Kyr‑Kyr Nikiforos, together with the … and the priests, under the stewardship of …”Framing the entrance and inscription are imposing depictions of the Archangels Michael and Gabriel.
Holy Church of Saint Nicholas in Larymna
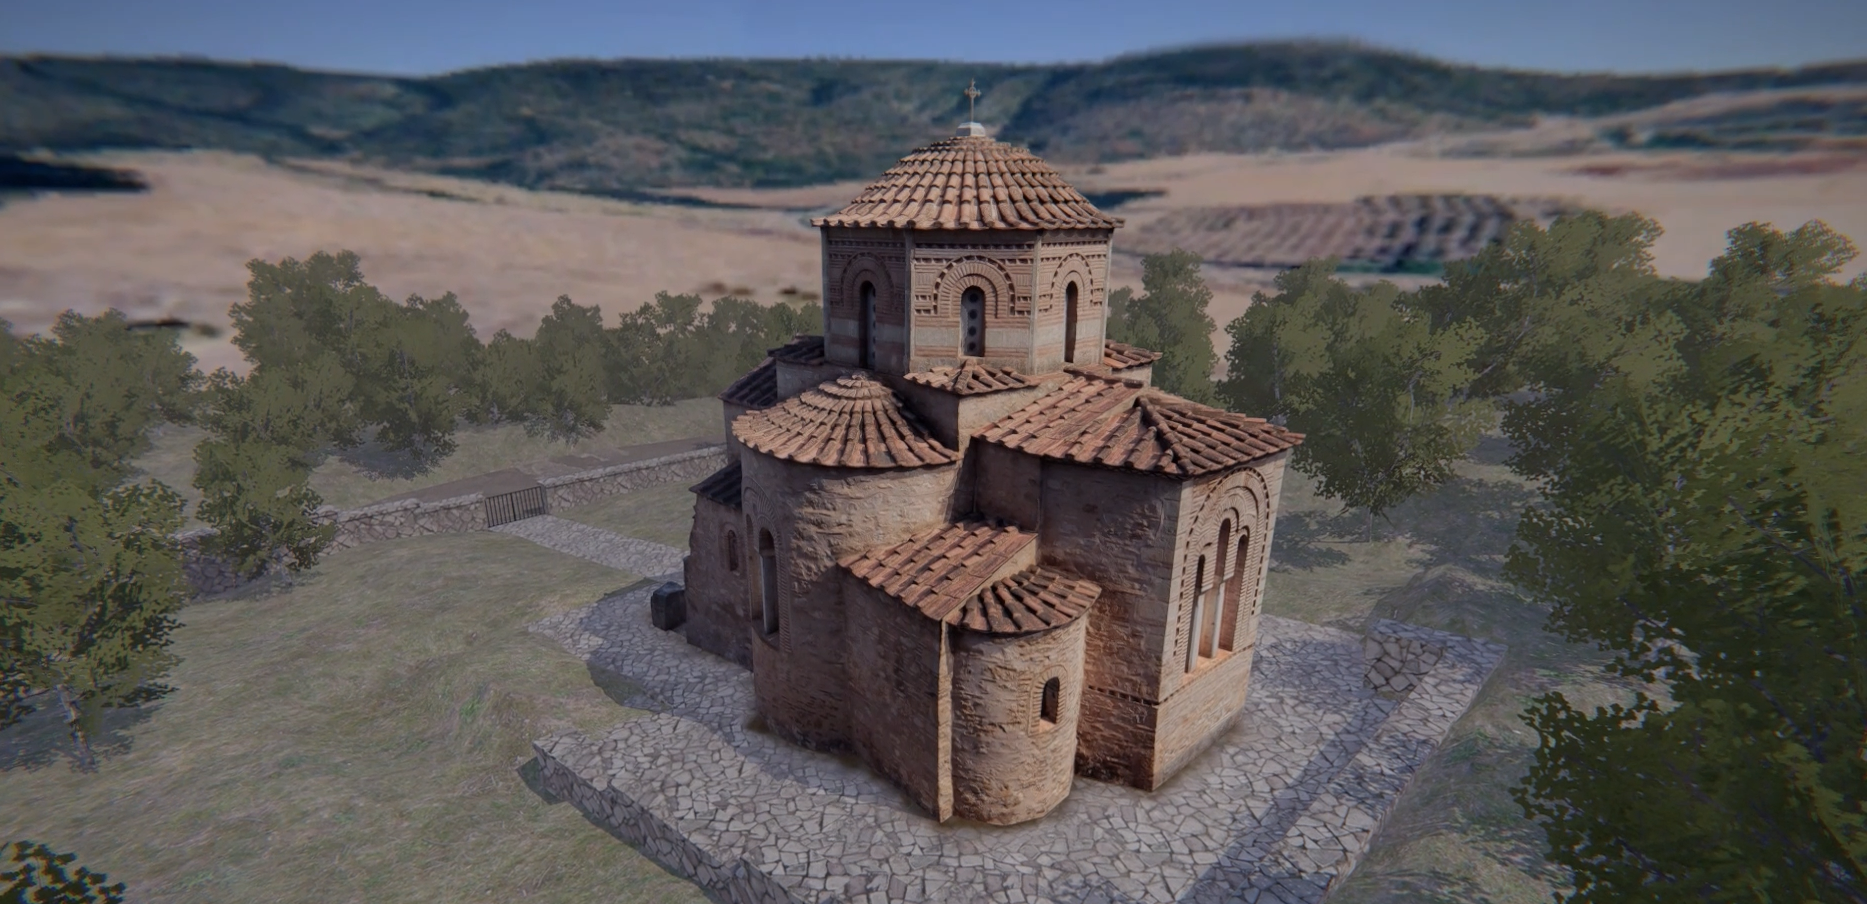
The Byzantine church of Saint Nicholas is located near Larymna in Phthiotis. It was restored in 2007. It is believed to have been the katholikon (main church) of a monastery, whose other buildings have not survived. It is a triconch church with a tripartite sanctuary and a dome. Based on its morphological features, it has been dated to the 12th century. One such feature is its masonry, which combines small roughly‑dressed stones and bricks, as well as the ceramic decoration on the dome, the windows, and the apse of the Sanctuary. The sanctuary is tripartite, with a three‑sided central apse flanked by two smaller semicylindrical ones. The central apse is adorned with dentil bands running around it at the level of the window base and the roof cornice. The window is large and trilobed, formed by successive brick arches and jambs, while its outline is further emphasized by a dentil brick band. The church’s dome collapsed during the destructive earthquakes of Atalanti in 1894. However, a small surviving section allowed its reconstruction. It is octagonal, with edges and a cornice made of tuff stone. Each of its eight sides is decorated with parallel dentil bands and zones of vertically placed bricks. Each side also contains a window framed with brick arches and jambs, with the arches further highlighted by dentil bands. The entrance to the church is on the western side. The narthex has not survived, but parts of its side walls remain. The church presents certain peculiarities, especially in its ground plan, which also affects the impression created by the central interior space. These particularities make it a unique Byzantine monument. Inside the church, fragments of wall paintings survive in parts of the Sanctuary and the Prothesis, as well as on the walls of the northern apse. A saint—whose name is not discernible—is depicted standing and frontal, wearing luxurious garments. The scene is framed in red. On the upper side of the frame, a fragment of an inscription survives, bearing the name “OF THE SERVANT OF GOD NIKIPHOROS.” In the northern apse, the depiction of Theodore Katharinos—an otherwise unknown military figure—is preserved in fragments, shown together with Saints Theodore and George. Above the three figures, Christ appears in a medallion, blessing. The scene is accompanied by a dedicatory inscription, from which we learn the identity of the donor of the wall painting. …Ω [μεγα]ΛΟΜΑΡΤΥΡΕΣ ΤΟΥ Χ[ριστο]Υ / ΣΤΡΑΤΙΟΤΕ ΘΕΟΔΩΡΟΙ ΓΕΩΡ/ΓΙΕ ΒΟΗΘΗΤΕ ΜΗ ΤΟΝ ΣΩΝ / ΙΚΕΤΗ ΘΕΟΔΩΡΟ ΤΟΝ ΚΑΘΑΡΙΝΩ ΤΟ / ΓΕΓΡΑΦΟΤΗ ΠΟΘΩ ΠΟΛΩ Ω/ΠΟΣ ΕΥΡΟΝ ΣΑΣ ΠΡΟΣΤΑΤΑΣ Ε/ΝΙΜΕΡΑ ΤΗΣ ΔΙΚΗΣ ΡΙΟΜΕ/ΝΗ ΜΕ ΤΟΝ ΠΟΛΟΝ ΜΟΥ / ΟΦΛΗΜΑΤΩΝ. In the upper zone of the northern wall of the Prothesis, a fragmentary depiction of a mounted military saint, holding a spear—probably Saint George—is preserved. On the wall of the Sanctuary apse, the central depiction of Christ blessing is visible, shown in bust within a rectangular red frame. On the left side, traces of standing figures can be seen, possibly co‑celebrating hierarchs.
Holy Monastery of Profitis Ilias in Zeli
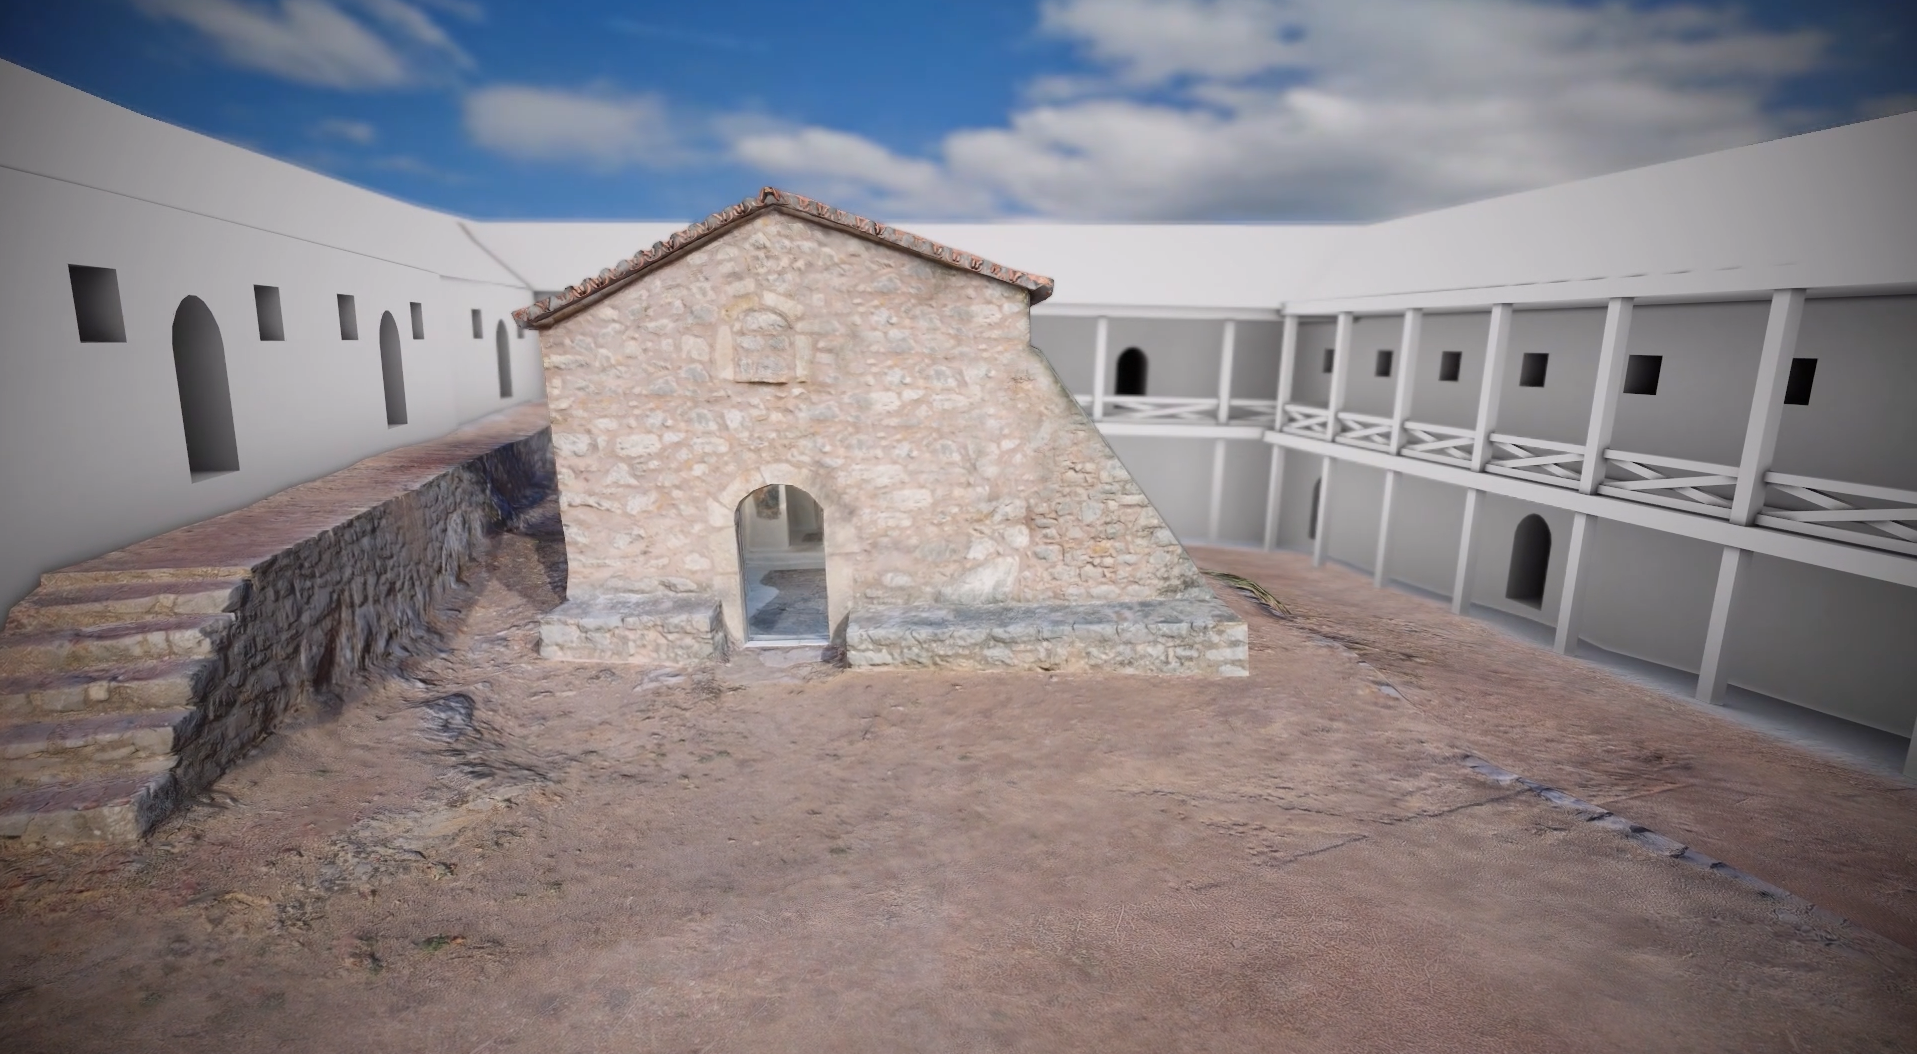
The Holy Monastery of Prophet Elias, at the site “Karkari” of Zeli, is located about 11 km from the settlement of Zeli, in the Municipality of Amfikleia-Elateia, and consists of the catholicon and a complex of cells. The catholicon was originally a three-aisled basilica, but in its present form it is a single-chamber, barrel-vaulted church, decorated with wall paintings of the late 18th century. The cells are arranged around the central courtyard in two-storey buildings with wooden balustrades on the balconies. The monastery was most likely built during the period of Frankish rule, as suggested by its fortress-like exterior, the blocked arched openings on the side walls of the catholicon, and the blocked pointed arches on other monastery buildings. It underwent extensive alterations during the Ottoman period.
Holy Church of Saint Nicholas in Ypati
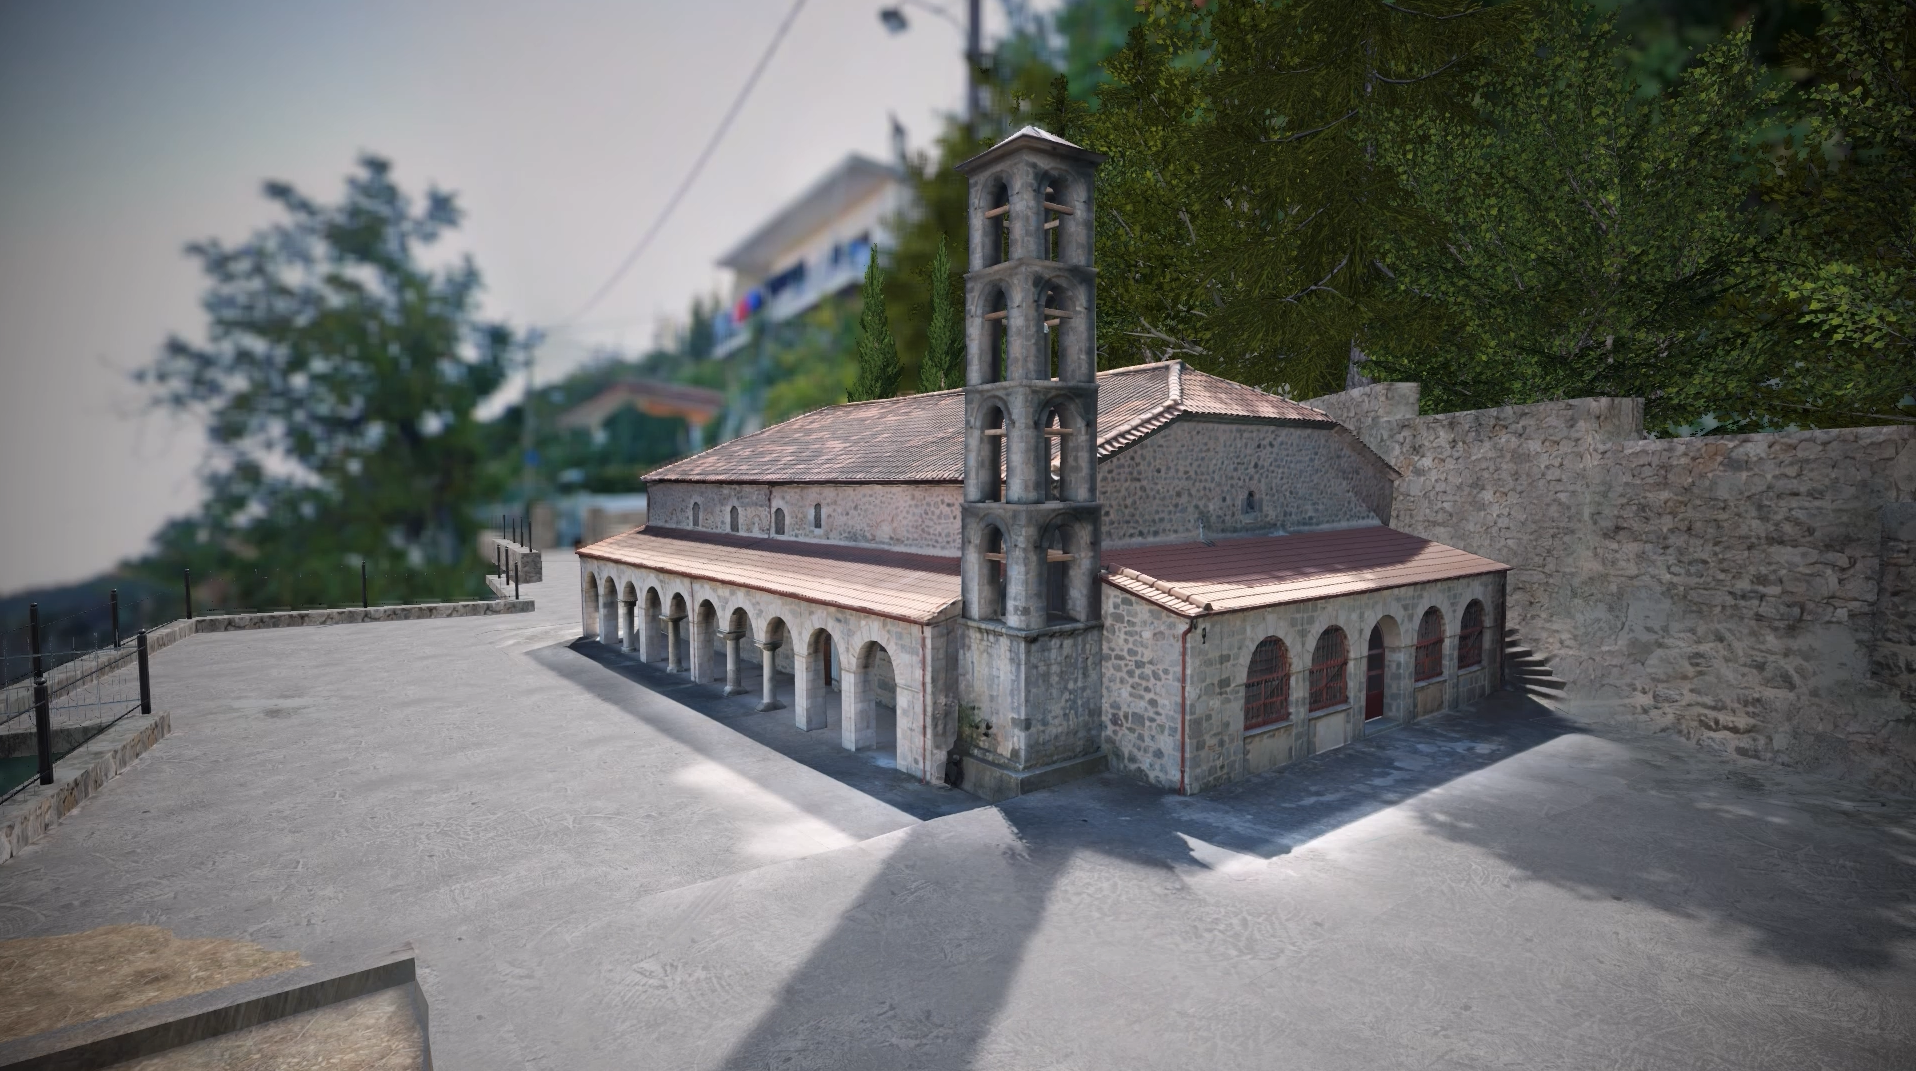
The Church of Saint Nicholas was the former Metropolitan Cathedral of Ypati. On the same site stood an Early Christian basilica, to which the mosaic floor fragments found near the south side of the church are attributed. During the Ottoman period, this location served as the cathedral of the Metropolis of Neai Patrai, the historical name of Ypati. Saint Nicholas, in its present form as a three‑aisled basilica, was built in 1806, replacing an earlier church. It was renovated in the early 20th century, but was destroyed during the Holocaust of Ypati on 17 June 1944 and was rebuilt in the same form after the Greek Civil War. In the 1990s, the church underwent a complete restoration, including the addition of a narthex and a northern portico. It has stone walls and a unified tiled roof. At the northwestern corner of the church stands a four‑storey stone bell tower, reconstructed in 2004 using the original materials due to structural instability. On the northern side of the church there is a portico supported by columns and masonry piers dating to the 1990s. The columns and capitals are reused architectural members originating from the Early Christian Basilica of the 5th–6th century. An entrance to the nave opens on the northern side. On the eastern façade, the semicircular sanctuary apse projects outward. Its wall is articulated with tall, narrow blind arches, a feature common in contemporary churches of the region that visually lightens the mass of the structure. At the top of the arches, ceramic plates have been embedded — a decorative practice dating back to the Byzantine period. On the western side of the church stands an exonarthex with a single‑pitched roof lower than that of the nave. In the jambs of the arched doorway leading into the main church, reused reliefs have been embedded, featuring vegetal and anthemion motifs, double‑headed eagles, and carved crosses. The relief on the left jamb is crowned by a carved bust of Christ. Inside the western part of the church, a narthex is formed. Its floor is raised above that of the nave and is further delineated by a low carved wooden railing. Above the narthex is a gallery for the women’s section. The reconstructed church is a three‑aisled basilica with a wooden roof. The aisles are separated by arcades supported by columns and piers. The capitals originate from the Early Christian Basilica that once stood on the same site and have been reused in the present church. The marble floor belongs to the modern reconstruction, as does the marble templon. The earlier carved wooden furnishings — the templon, the bishop’s throne, the pulpit, and the lecterns — were destroyed in the 1944 fire, along with important ecclesiastical relics kept in the church.
Holy Church of Panagia Despina, Lamia
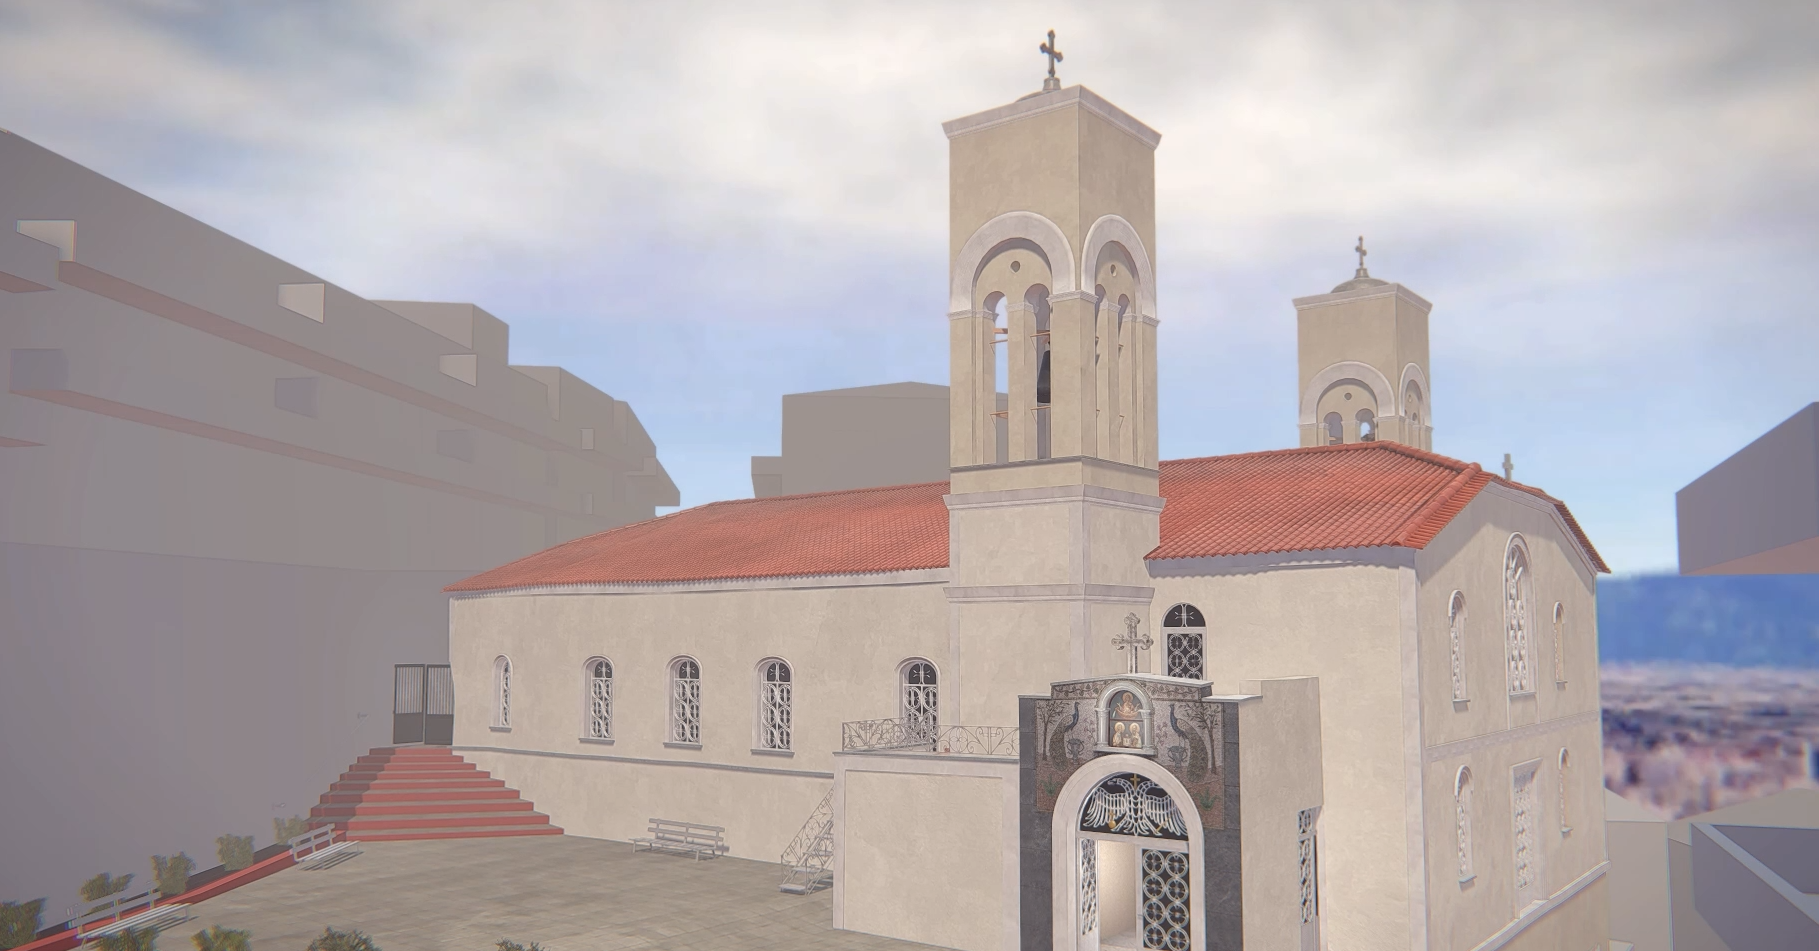
The Holy Church of Panagia Despoina is a parish church near the Castle of Lamia. It was built in 1730 on the site of an earlier church of the Apostles Peter and Paul, which is said to have been destroyed by the Ottomans in reprisal for the revolt of the armatoloi (irregular militia) of Hypati. The carved woodwork of the church is particularly notable, with inlaid ivory elements. Architectural members and sculptures from a Byzantine church survive in the church grounds.
Holy Church of Saint Nicholas in Exarchos
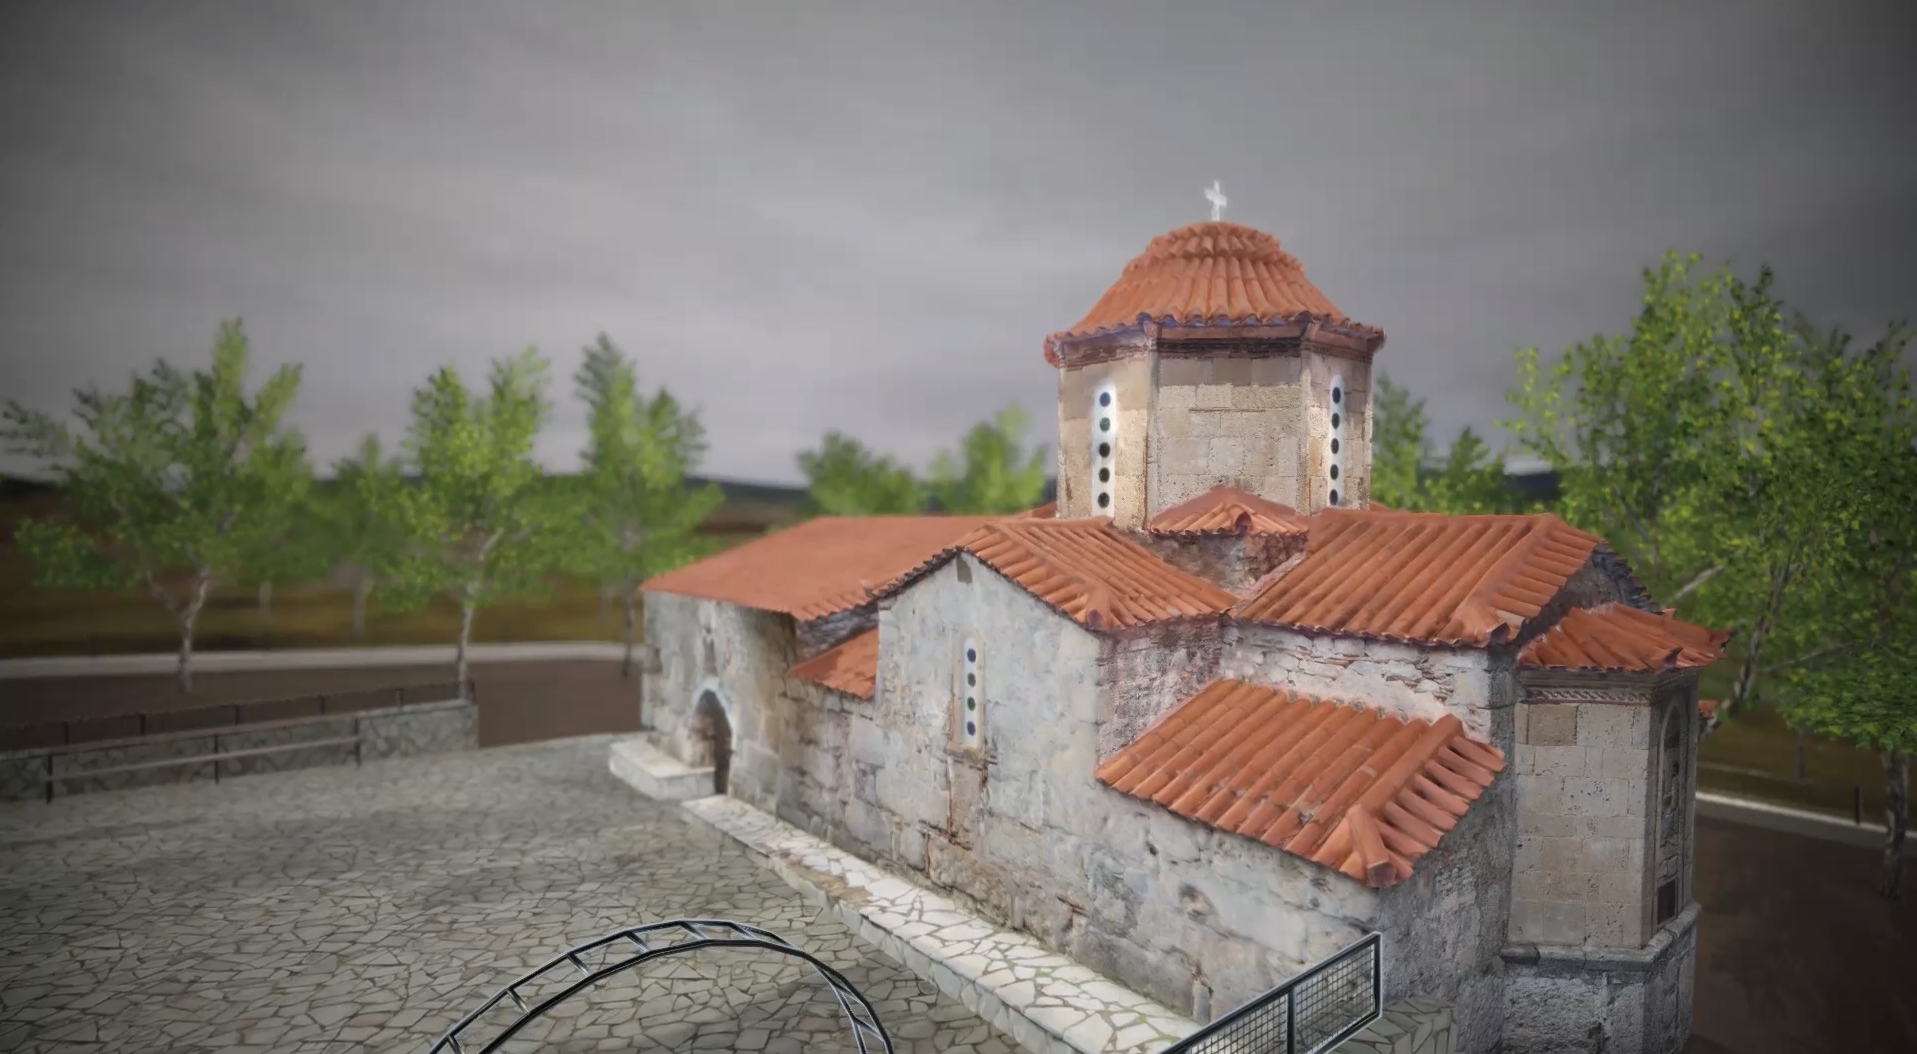
The Church of Saint Nicholas stands a short distance from the village of Exarchos, between the ancient cities of Hyampolis and Abae in the region of Locris. It is dedicated to Saint Nicholas the New—also known as “of Vounena”—a Byzantine soldier who was killed in the early 10th century, possibly during the Arab raid on Demetrias in 901–902, and who came to be venerated as a martyr and local saint. The nave follows the cross-in-square plan. The cross shape is strongly emphasized in the roofline, because the roofs of the corner bays are noticeably lower. The church has an octagonal dome and a three-sided sanctuary apse to the east. The narthex, as it survives today on the west side, appears to be a later addition, perhaps replacing the original narthex of the church. In the masonry of the church we see a combination of rubble construction and carefully worked ashlar. Rubble masonry uses unworked stones bonded with mortar. In the lower parts of the walls, however, large blocks and well-cut stones from ancient buildings in the area were reused. In certain places—such as on the south wall beneath the window, and also on the north wall—the stones were arranged to form crosses, further emphasized by the placement of bricks outlining their contours. These features lead archaeologists to date the church to the late 12th or the 13th century. The dome is octagonal and, unlike the walls of the church, is built entirely of dressed stone. At its corners, built half-columns are incorporated. Below the eaves runs a band of ceramic decoration—ornamental motifs formed from ceramic elements. The windows are single-arched and are now closed with marble screens, which may have replaced earlier originals. The sanctuary apse is three-sided. Its lower section, up to the base of the window, is built in rubble masonry like the rest of the church. The upper section, however, is constructed—like the dome—in dressed stone. The transition between the two levels is visually marked by a moulding that encircles the three sides. Although the apse window is now blocked, it is clear that it was originally bilobed, with two small superimposed arches framed by a larger arch. Below the eaves is a band of ceramic decoration. The motif formed by the ceramic elements is called disepsilon, a type commonly used in the 13th century. The present narthex, preserved in very poor condition, is later than the main church, but it replaced the original narthex, traces of which can still be seen in places on the south side and the southwest corner. However, the arrangement of the entrance on the south side—with its arched lintel and the bilobed window above—is a later intervention. The original entrance to the narthex must have been on the west side. The interior of the nave must originally have been fully painted, but due to long-term exposure to moisture, most of the fresco decoration has been destroyed. The damaged areas are now covered with limewash. This allows the cross-in-square plan to be seen more clearly inside, with the four arches forming the arms of the cross and supporting the tall dome. The nave is separated from the sanctuary by a masonry templon, into which marble pieces from the original templon have been incorporated. The surviving frescoes date to the 18th century. To the right of the Holy Door—the main entrance to the sanctuary—Christ is shown enthroned on the right and the Theotokos holding the Child on the left. They are flanked by standing, frontal figures: an Archangel to the left of the Virgin and Saint John the Baptist to the right of Christ. The Baptist is also shown with angelic wings, a motif not uncommon in Orthodox iconography, emphasizing his role as the herald of Christ the Messiah. Above, at the level of the lintel, a continuous band depicts the Great Deesis: Christ in bust form between the Virgin and the Baptist, flanked by the Apostles. The oldest frescoes in the church date to the late 13th century, but only small fragments survive. In the dome, the medallion of Christ Pantokrator is faintly visible. In the zone immediately below, sacred figures were once shown in medallions; today, the busts of the Theotokos and at least one Archangel can still be discerned. On the cylindrical wall of the drum, twelve Prophets were depicted. Today, Daniel, David, and Solomon can still be identified. At the level of the window, the figure of Gabriel from the Annunciation can be seen. In the lower zone, later frescoes from the 18th or 19th century survive, with figures framed individually. On the left are two hierarchs—Saint John Chrysostom and probably Saint Nicholas. On the right, in a different and more decorative frame, a mounted military saint is shown, inscribed “the New.” This is most likely Saint Nicholas the New. At the bottom of the scene, a dedicatory inscription is visible, though the donor’s name has not survived. On the north wall is the depiction of Saint Nicholas the New, to whom the church is dedicated. He is shown as a Byzantine mounted military saint with youthful features. The earliest images of Saint Nicholas the New date from the Palaiologan period and continue into the post-Byzantine era across much of the Balkans. He is sometimes shown with youthful features and sometimes as a more mature soldier with a beard. The mounted depiction of the saint is rare. It is possible that the mounted saint on the opposite wall imitates this representation. There is also a much later copy of this composition on the south wall of the sanctuary. Between the legs of the horse, traces of a dedicatory inscription survive: “Prayer of the servant of God Dimi…”[Dimitrios?]. In the apse conch and on the walls of the sanctuary, further scenes from the older decoration of the church survive, dating to the late 13th century. In the apse conch, the Virgin holding the Child was depicted, flanked by angels. On the apse walls, “concelebrating holy bishops” were depicted—a standard iconographic theme in Byzantine art. On the north side of the sanctuary apse is the Prothesis, where the Holy Gifts are prepared for the Divine Liturgy. In the conch of the Prothesis of Saint Nicholas, the theme of the “Man of Sorrows” is depicted: Christ shown half-length, standing within a sarcophagus, with closed eyes and crossed hands, while the Cross rises behind Him. This symbolic representation of the Crucifixion, placed in the Prothesis, emphasized the connection between Christ’s sacrifice and the Eucharist. Below the scene, an inscription listing names includes the date 1755. Several structural interventions in the church date to the 18th century and were likely accompanied by extensive repainting.
Holy Church of Saints Theodore of Livanates
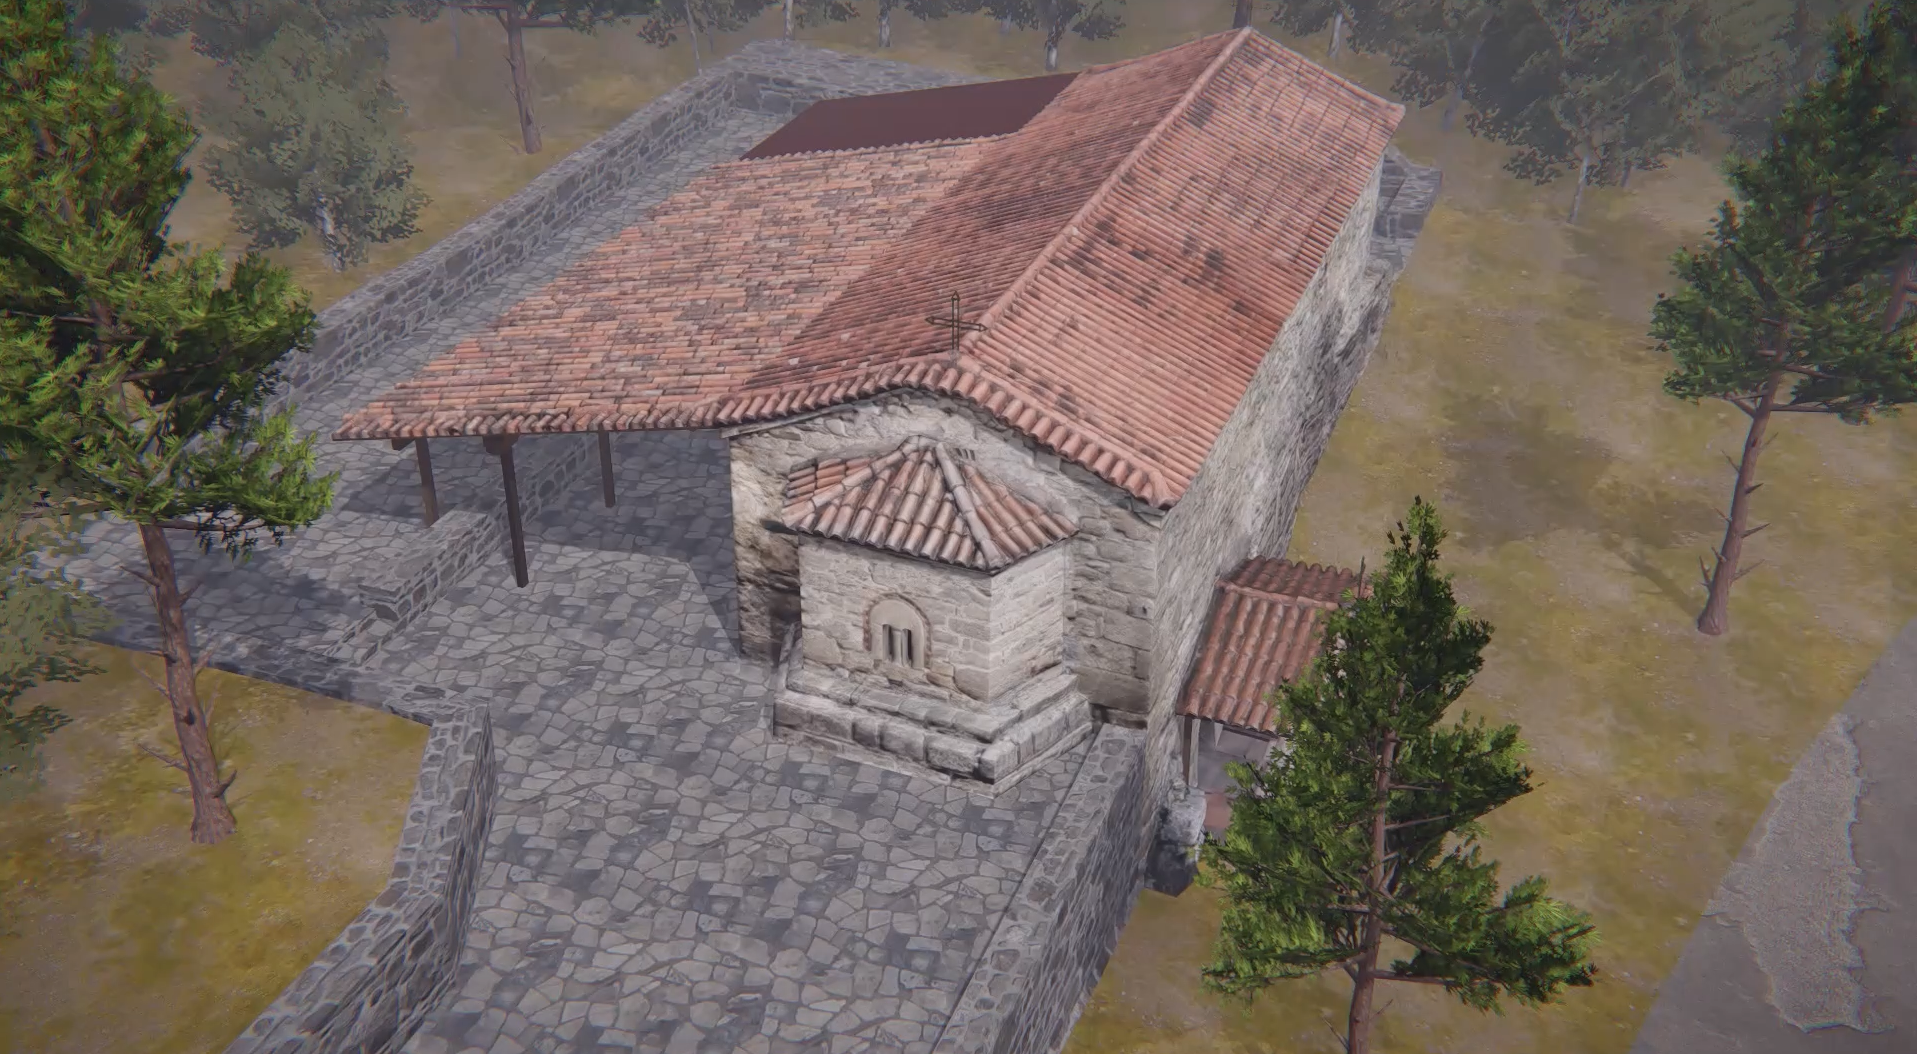
The Church of Agioi Theodoroi stands on the seafront of Livanates. It is a single-aisled structure with a wooden, tiled roof. The roof continues at the same pitch to form a wooden portico on the south side. The masonry shows that an earlier Byzantine church once occupied the same location—dating to the 11th or 12th century and having roughly the same dimensions. In older photographs, the church appears plastered on the exterior, but today the plaster has been removed, revealing the masonry. In the lower sections of the walls, as well as beneath the sanctuary apse, one can see rows built with carefully dressed stones framed by thin bricks. This type of construction can be dated to the 11th–12th century. Around the church are the remains of walls belonging to various structures. The prevailing interpretation is that the church once was part of an earlier monastic complex. On the south wall, large blocks from ancient buildings in the area have been reused. They are arranged in such a way that they form crosses. This decorative feature appears from the 12th century onward and can be seen in other monuments of Phthiotis with Byzantine phases—such as the Church of Saint Nicholas of Vounena at Exarchos in Locris—as well as in post-Byzantine monuments, like the katholikon of the Transfiguration at Modi. The church has two entrances: one on the west side and one on the south. Inside, it is a single-aisled space covered by a wooden roof. However, in the upper part of the walls, one can discern the springing of a vault, indicating that the earlier church had a vaulted roof. The nave is separated from the sanctuary by a light wooden templon with two openings: the central Holy Door and a smaller one to the left leading to the Prothesis. The church is decorated with frescoes dating to the 20th century. On the north side is the entrance to the crypt beneath the church. The stone arch and thin bricks framing the doorway indicate that the crypt belongs to the Byzantine period. It is partly cut into the rock and partly built, with a vaulted ceiling. Traces of frescoes were visible on the face of the vault until recently. At the back of the crypt, a small well produces holy water. The crypt is partly hewn into the rock and partly built, with a vaulted roof. On the face of the vault, traces of wall paintings were visible until recently. From the well at the back of the crypt flows holy water.