
Holy Monastery of the Holy Trinity of Melitaia 

Holy Monastery of the Holy Trinity of Melitaia 

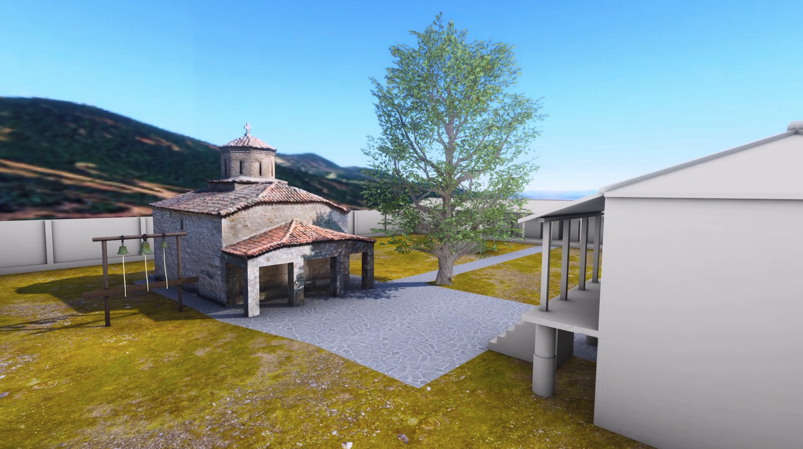
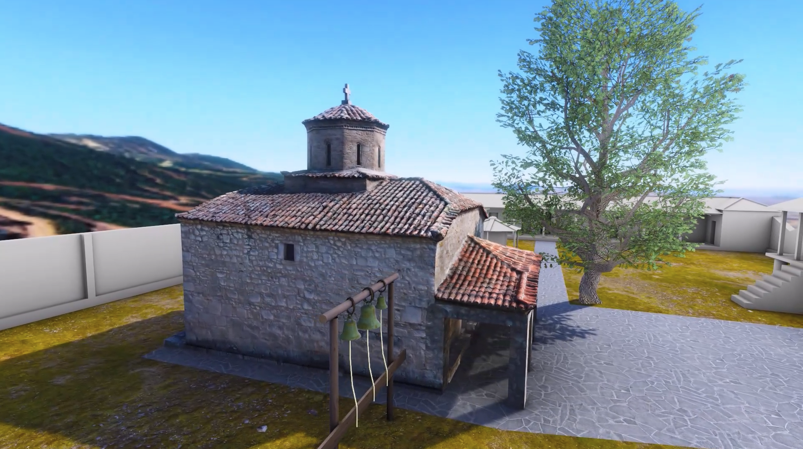
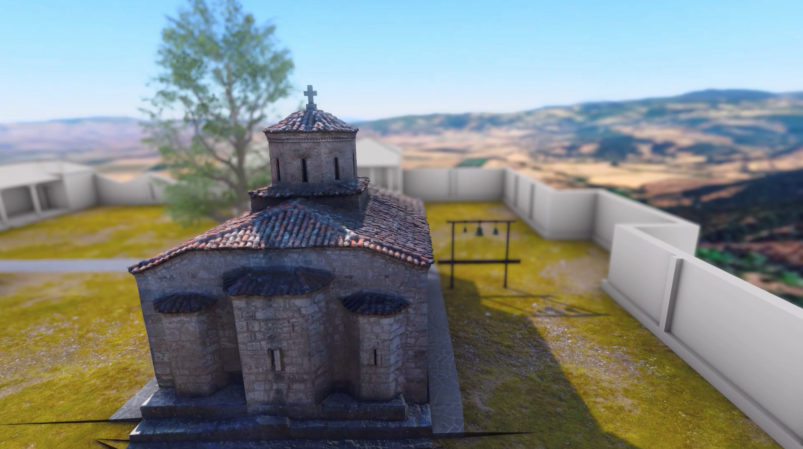
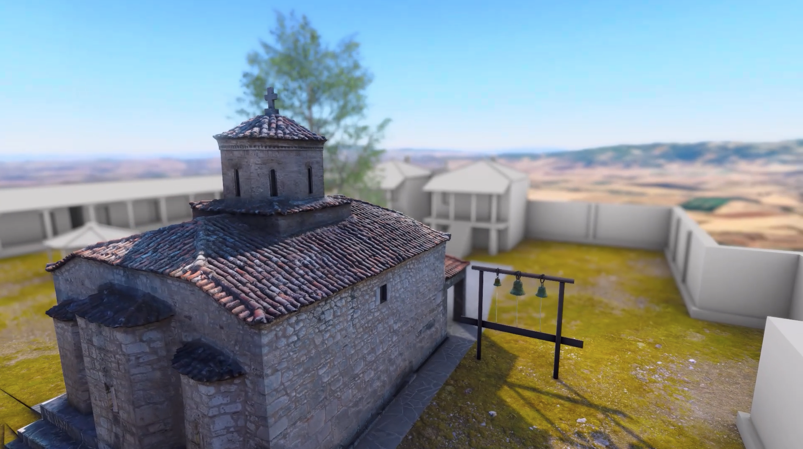
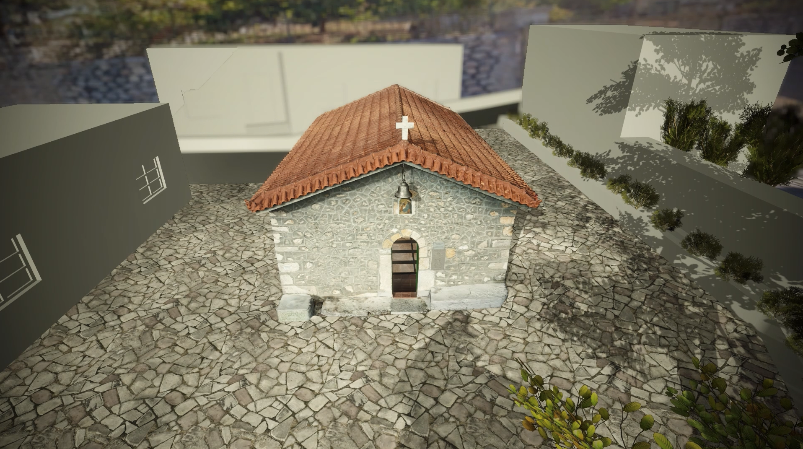
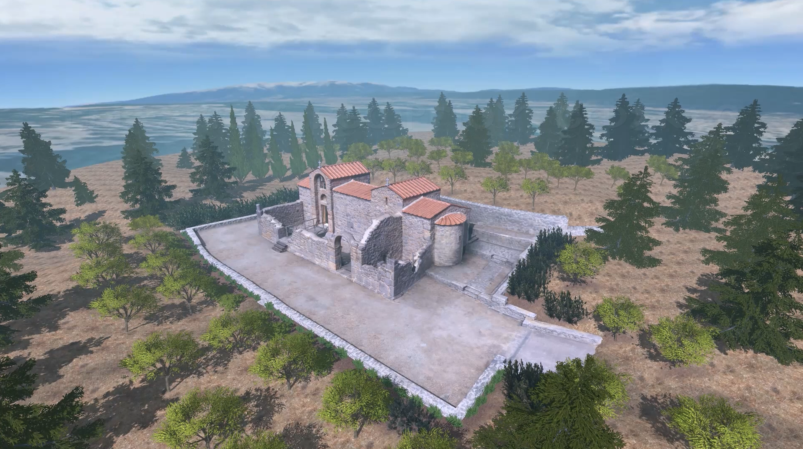
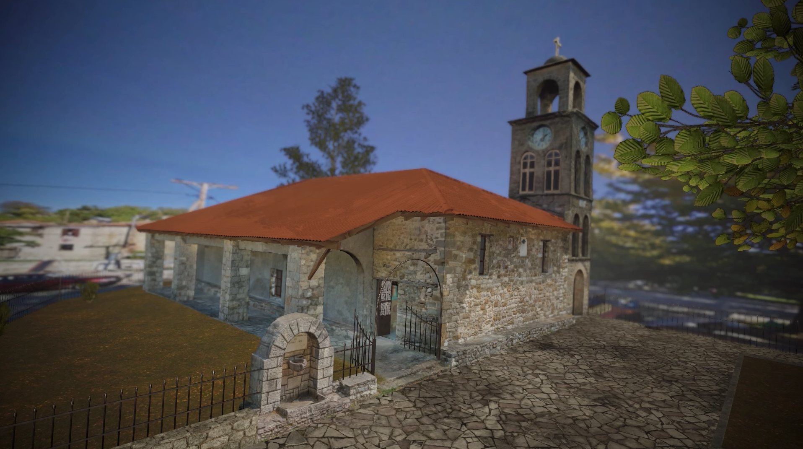
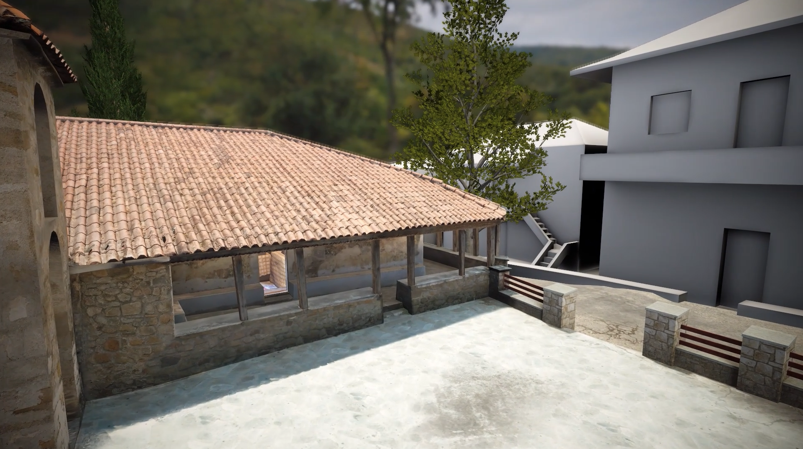
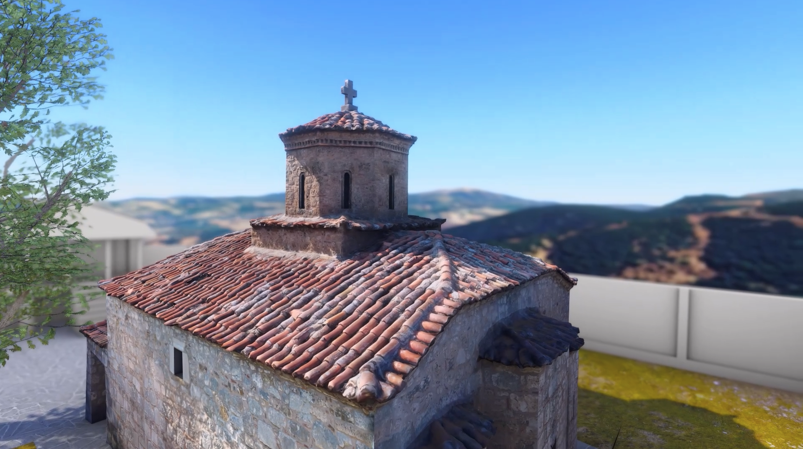
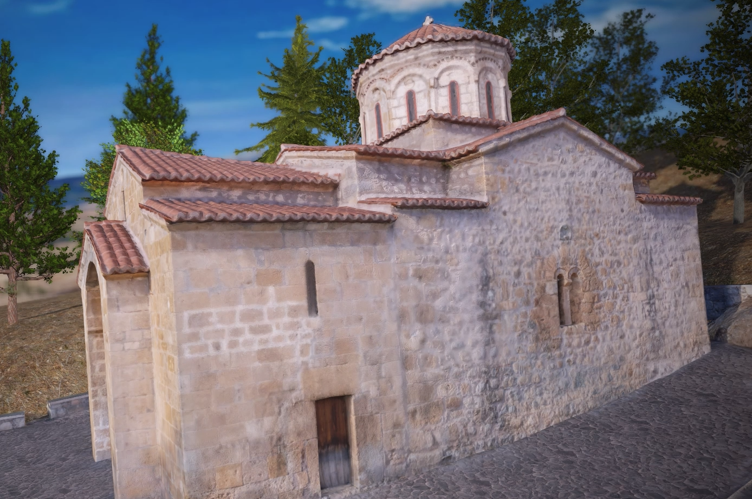
The Monastery of the Holy Trinity is located at an altitude of 800 meters in the area of ancient Melitaia and was built during the Ottoman period. From that time, only the katholikon—the central church of the monastery—survives. The enclosure, the later monastic cells, and the western gate were built in 1917. The katholikon is a barrel‑vaulted basilica with a dome and is dated to the 17th–18th century. Its walls are built of stone, and the roof is covered with tiles. On the western side of the church there is a later stone‑built shelter with a wooden roof covered with tiles.


The proclamation of the insurgents dated 15 February 1854 is preserved at the Monastery of the Holy Trinity. The revolutionary movement that broke out in 1854 sought the liberation of Epirus and Thessaly, which were still under Ottoman rule, and their union with the Greek State. From early 1854, revolutionary groups were gathering in Lamia, aiming to enter Thessaly through Domokos. On 15 February 1854, at the Monastery of the Holy Trinity in Melitaia, Abbot Grigorios and the elders of the villages Avaritsa and Neochori signed the revolutionary proclamation addressed to the inhabitants of Domokos.


The lower part of the church interior gives the impression of a cross-in-square with two columns. The columns are composed of older column fragments joined together, resting on a broader marble base and topped with a simple rectangular capital, on which the bases of the arches rest.


In the roofing of the church, the impression of a cross-in-square is overturned, because instead of intersecting arches, the individual spaces are covered with “shields,” that is, lowered hemispherical domes without a drum or windows. For this reason, scholars consider the church a simplified basilica with a dome. Characteristic features include the wooden tie‑beams that connect the arches and the columns.


The central space of the church is roofed with a dome. The drum is cylindrical on the inside and octagonal on the outside. Eight windows open around the drum. The dome preserves fragments of the church’s wall paintings, dated to the 17th–18th century. In the pendentives, the figures of the four Evangelists can be seen.


The Sanctuary is roofed with a barrel vault rather than a shield. It is separated from the Prothesis to the north and the Diakonikon to the south by walls with small arched openings. On the wall of the apse of the Sanctuary, traces of wall painting can be seen, depicting co‑celebrating hierarchs holding their scrolls.


The Holy Table consists of a carved marble slab supported by a square marble block. It is part of an ancient pier bearing an inscription with the text of a treaty between the Melitaeans and the Pereans from the 3rd century BC.


In the apse of the Prothesis, one of the best‑preserved wall paintings of the church survives: the depiction of Christ as the Man of Sorrows. Christ is shown standing inside a sarcophagus, with closed eyes and crossed hands, while behind Him the Cross is visible. To His left and right stand the Virgin Mary and Saint John the Theologian in a posture of supplication. Since the Prothesis is the place where the Holy Gifts are prepared for the Divine Liturgy, this symbolic depiction of the Crucifixion highlights the connection between Christ’s sacrifice and the Eucharist.


Holy Monastery of the Holy Trinity of Melitaia 
Name Holy Monastery of the Holy Trinity of Melitaia 
Region Municipality of Domokos
More Monuments