
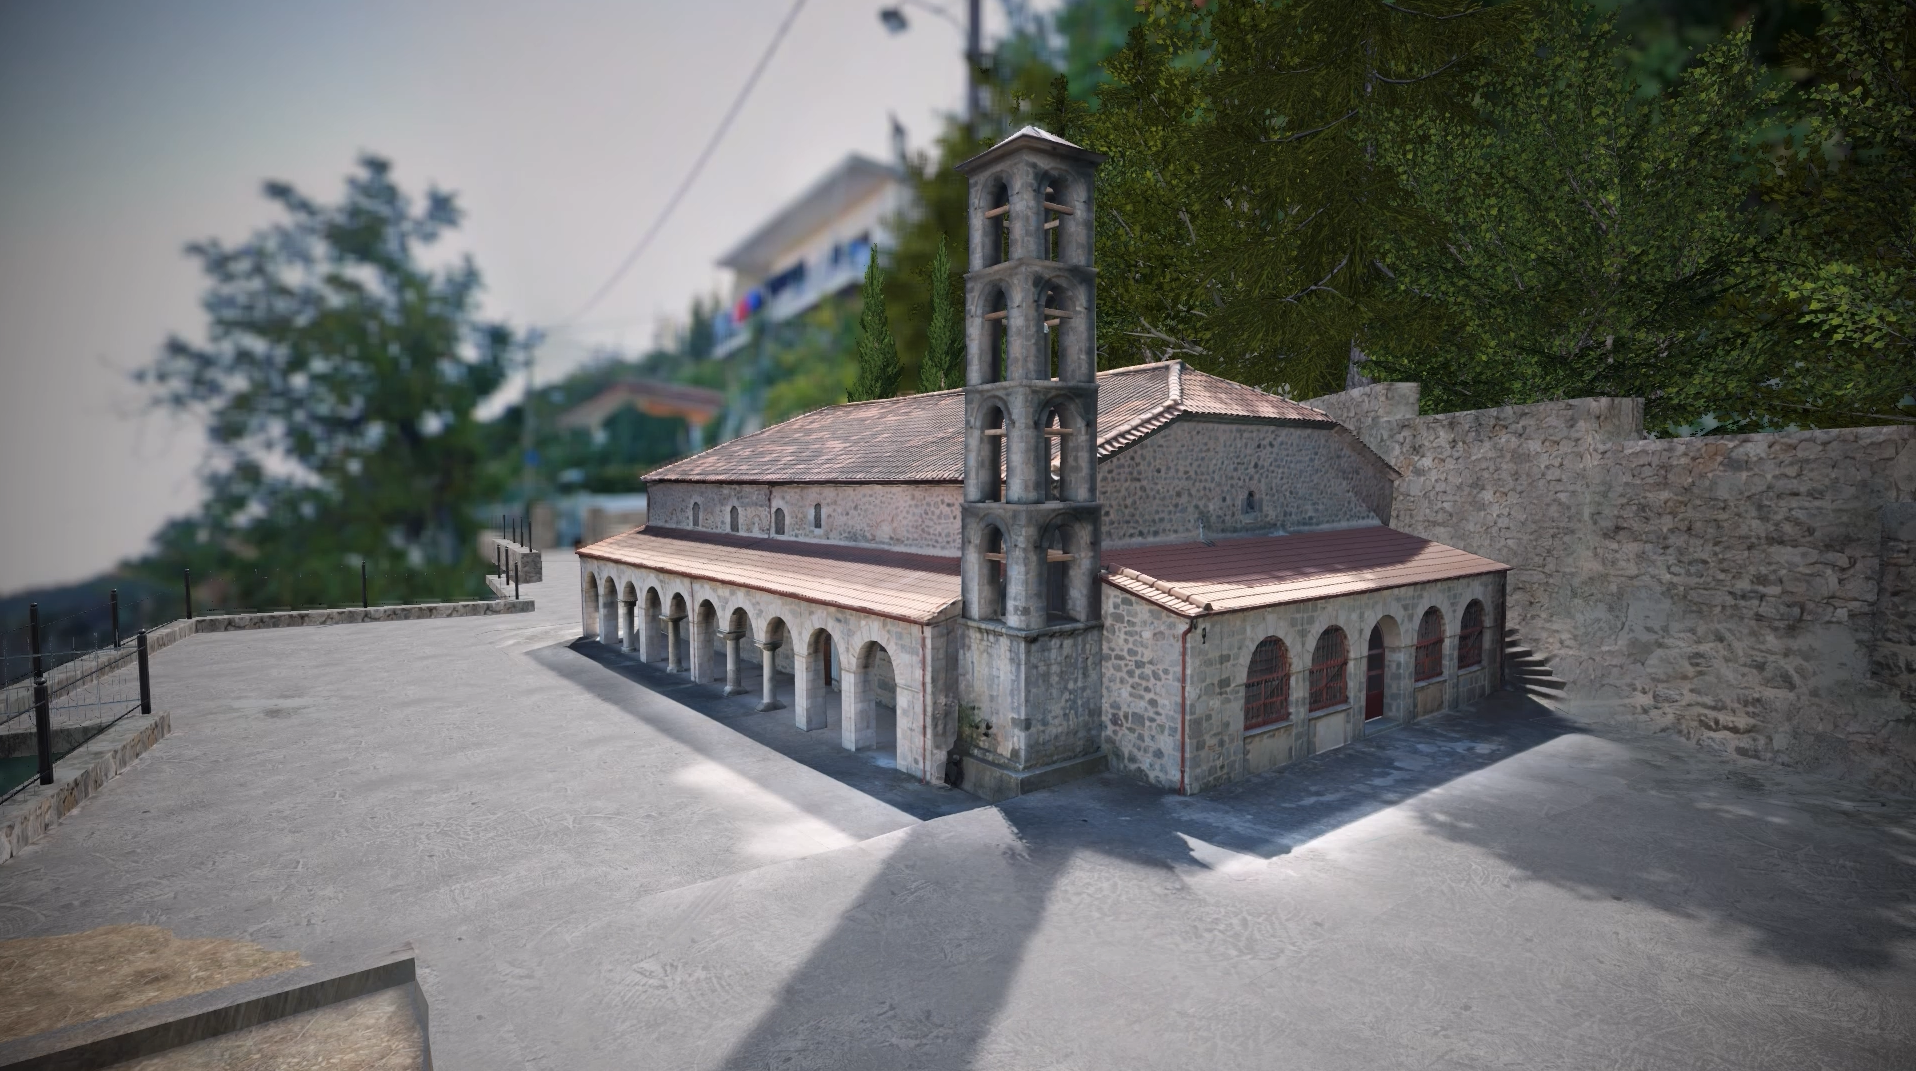
Holy Church of Saint Nicholas in Ypati
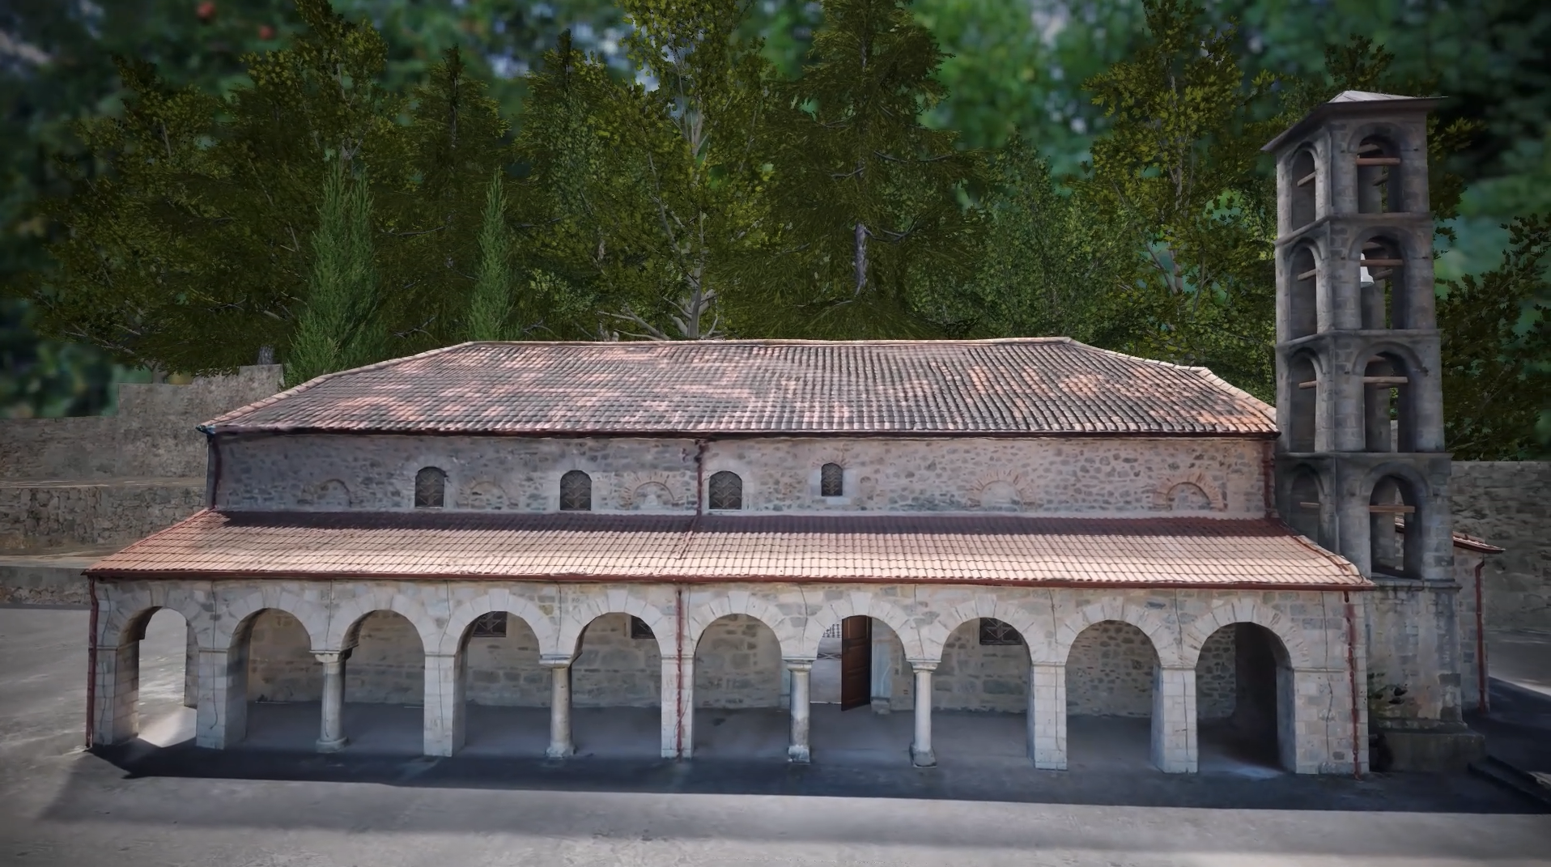
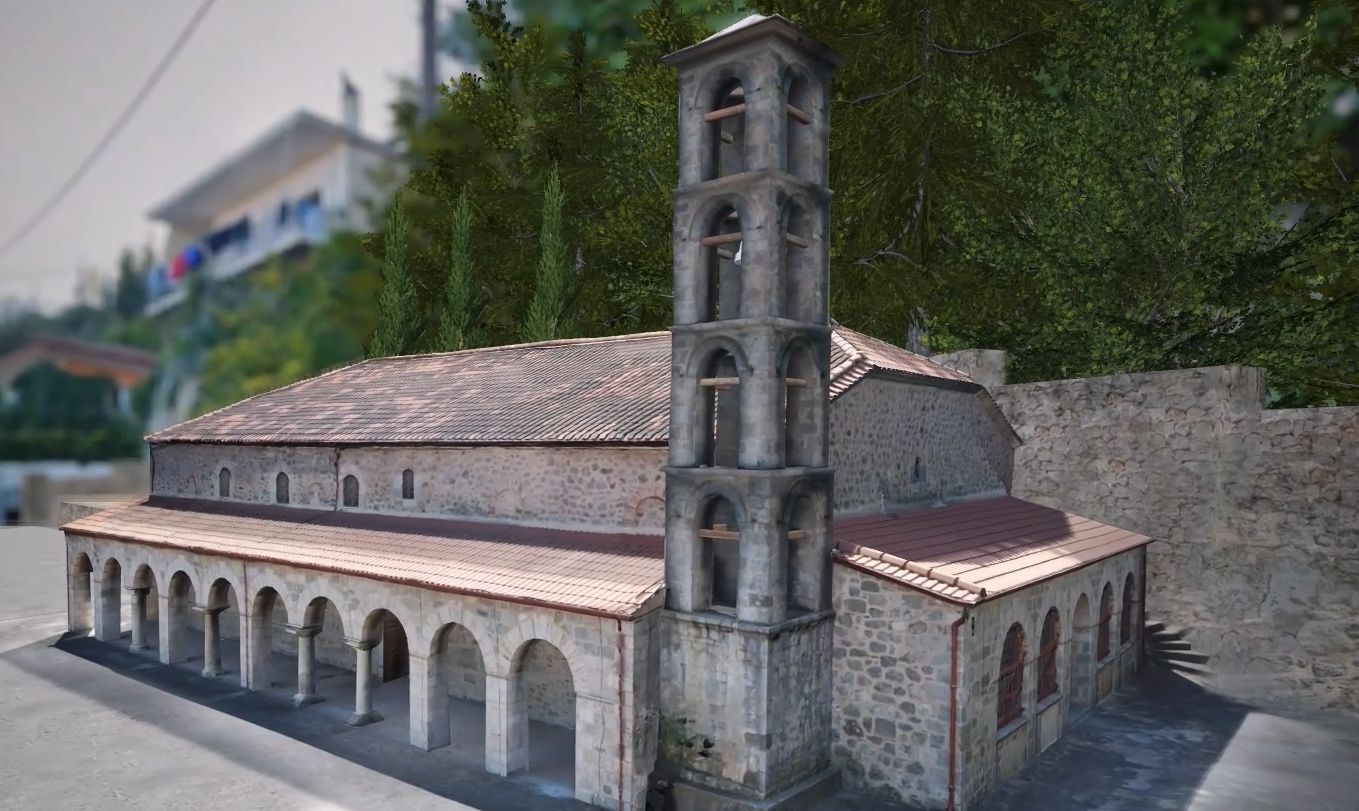
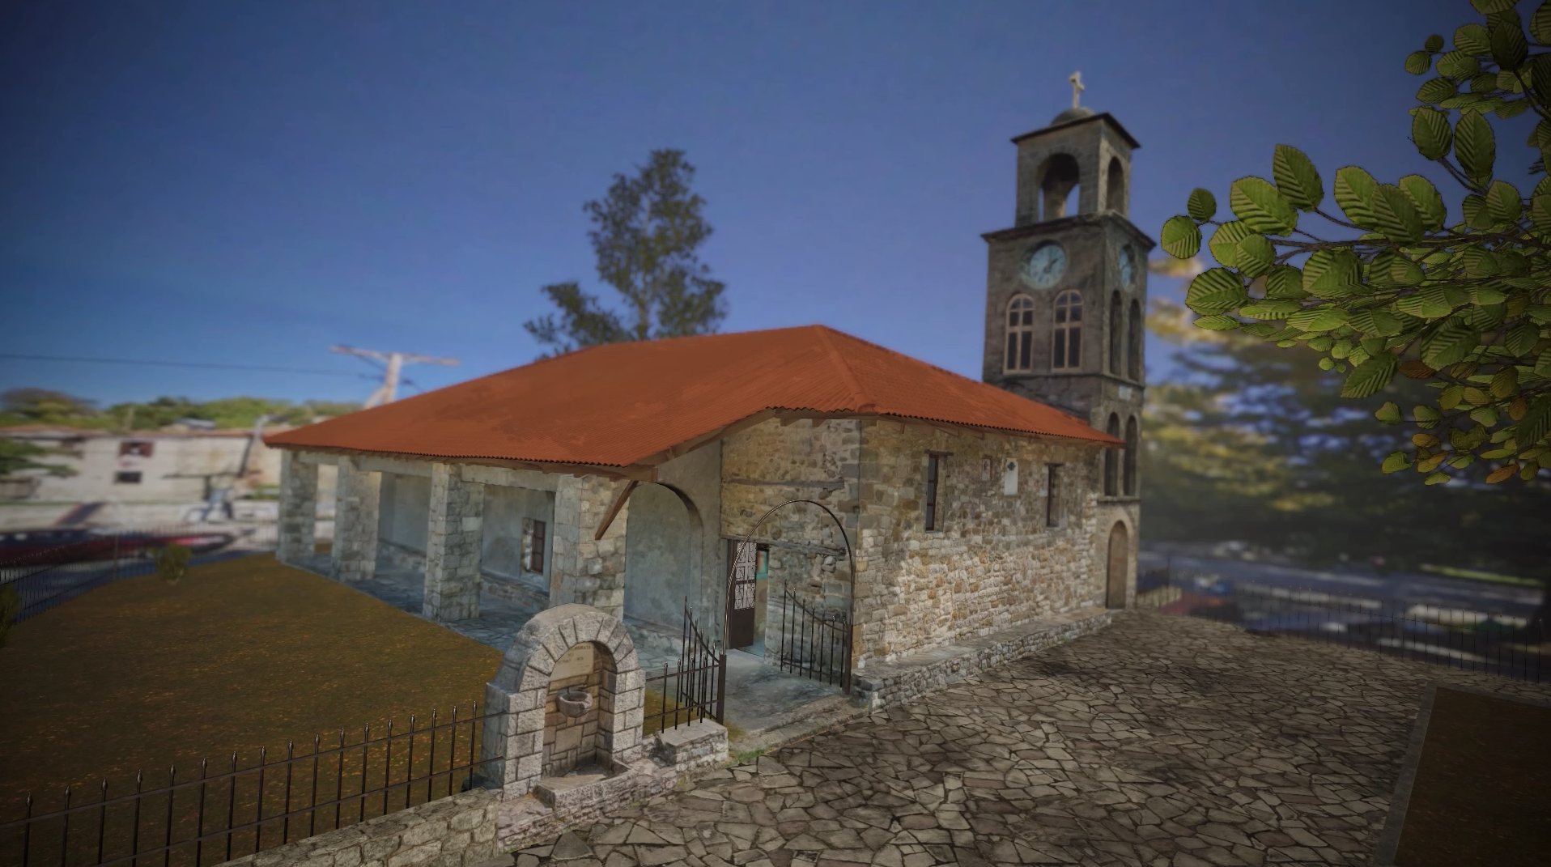
The Church of Saint Nicholas was the former Metropolitan Cathedral of Ypati. On the same site stood an Early Christian basilica, to which the mosaic floor fragments found near the south side of the church are attributed. During the Ottoman period, this location served as the cathedral of the Metropolis of Neai Patrai, the historical name of Ypati. Saint Nicholas, in its present form as a three‑aisled basilica, was built in 1806, replacing an earlier church. It was renovated in the early 20th century, but was destroyed during the Holocaust of Ypati on 17 June 1944 and was rebuilt in the same form after the Greek Civil War. In the 1990s, the church underwent a complete restoration, including the addition of a narthex and a northern portico. It has stone walls and a unified tiled roof.
At the northwestern corner of the church stands a four‑storey stone bell tower, reconstructed in 2004 using the original materials due to structural instability.
On the northern side of the church there is a portico supported by columns and masonry piers dating to the 1990s. The columns and capitals are reused architectural members originating from the Early Christian Basilica of the 5th–6th century. An entrance to the nave opens on the northern side.
On the eastern façade, the semicircular sanctuary apse projects outward. Its wall is articulated with tall, narrow blind arches, a feature common in contemporary churches of the region that visually lightens the mass of the structure. At the top of the arches, ceramic plates have been embedded — a decorative practice dating back to the Byzantine period.
On the western side of the church stands an exonarthex with a single‑pitched roof lower than that of the nave. In the jambs of the arched doorway leading into the main church, reused reliefs have been embedded, featuring vegetal and anthemion motifs, double‑headed eagles, and carved crosses. The relief on the left jamb is crowned by a carved bust of Christ. Inside the western part of the church, a narthex is formed. Its floor is raised above that of the nave and is further delineated by a low carved wooden railing. Above the narthex is a gallery for the women’s section.
The reconstructed church is a three‑aisled basilica with a wooden roof. The aisles are separated by arcades supported by columns and piers. The capitals originate from the Early Christian Basilica that once stood on the same site and have been reused in the present church. The marble floor belongs to the modern reconstruction, as does the marble templon. The earlier carved wooden furnishings — the templon, the bishop’s throne, the pulpit, and the lecterns — were destroyed in the 1944 fire, along with important ecclesiastical relics kept in the church.